


5360 Brookfield RD
Lee Center, NY 13363
- 3 Beds
- 2 Baths Full Baths: 2
- 1,845 SqFt
- 1 Lot Size
- 1991 Year Built
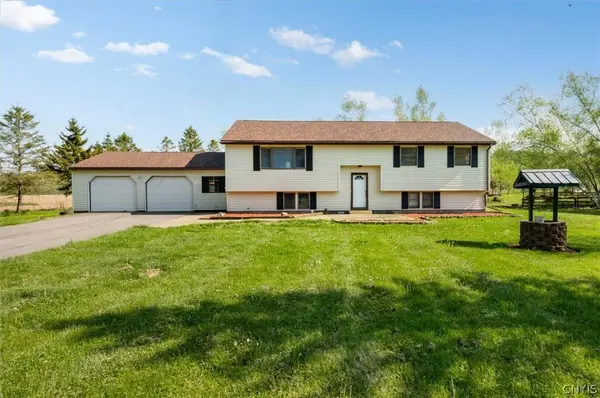
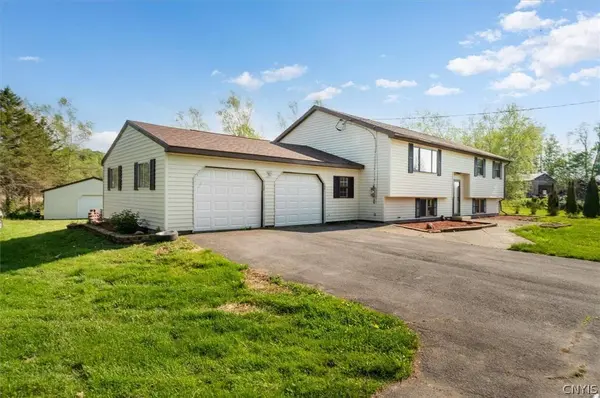
The newly finished basement provides exceptional additional living space perfect for a family room, entertainment area, home office, gym, or guest space. Outside, enjoy the convenience of both a 2-stall attached garage and an additional 1-stall detached garage, offering plenty of room for vehicles, storage, hobbies, or workshop space.
Major improvements include a brand new roof, new garage doors, and all new landscaping for outstanding curb appeal. Step outside to the large backyard deck, ideal for entertaining, relaxing, or enjoying the peaceful setting and expansive yard space.
Combining modern updates, functional space, and a beautiful lot, this property offers the perfect blend of comfort, style, and convenience.
GALLERY
PROPERTY DETAIL
Key Details
Property Type Single Family Home
Sub Type Single Family Residence
Listing Status Active
Purchase Type For Sale
Square Footage 1, 845 sqft
Price per Sqft $135
MLS Listing ID S1683826
Style Raised Ranch
Bedrooms 3
Full Baths 2
Construction Status Existing
HOA Y/N No
Year Built 1991
Annual Tax Amount $5,428
Lot Size 1.000 Acres
Acres 1.0
Lot Dimensions 200X217
Property Sub-Type Single Family Residence
Location
State NY
County Oneida
Area Lee-304200
Rooms
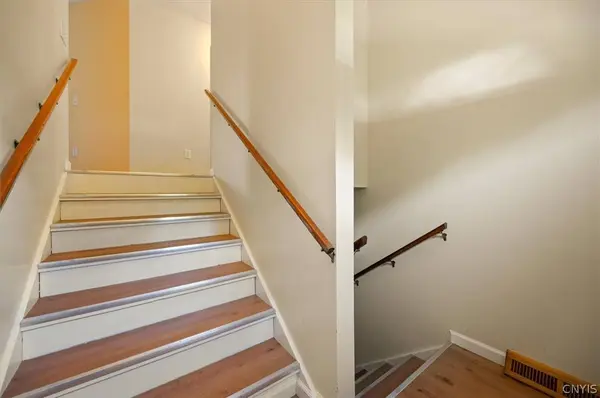
Basement Full, Finished
Building
Lot Description Rectangular, Rectangular Lot, Rural Lot
Story 2
Foundation Block
Sewer Septic Tank
Water Well
Architectural Style Raised Ranch
Level or Stories Two
Additional Building Shed(s), Storage
Structure Type Vinyl Siding
Construction Status Existing
Interior
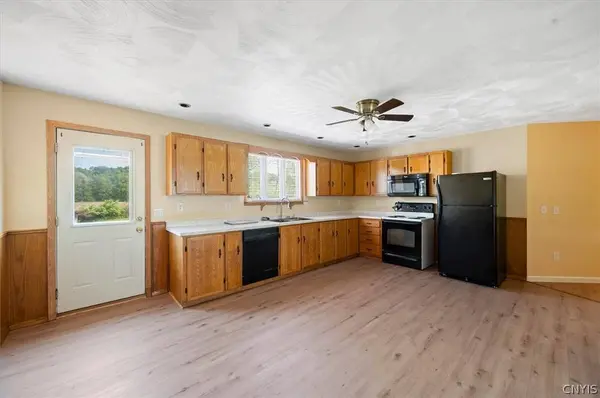
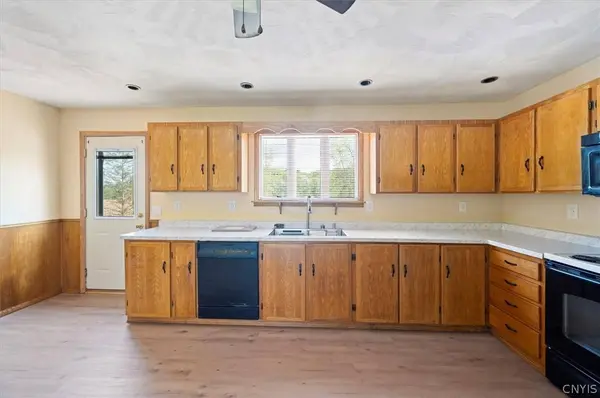
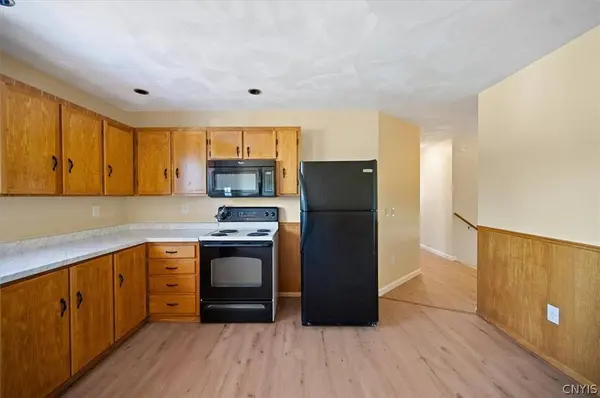
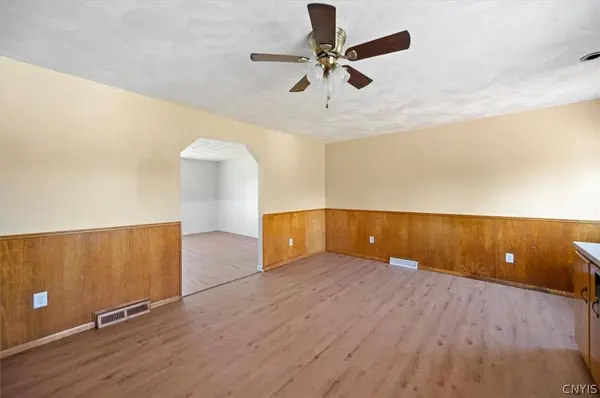
Interior Features Eat-in Kitchen, Separate/Formal Living Room, Bath in Primary Bedroom
Heating Oil, Forced Air
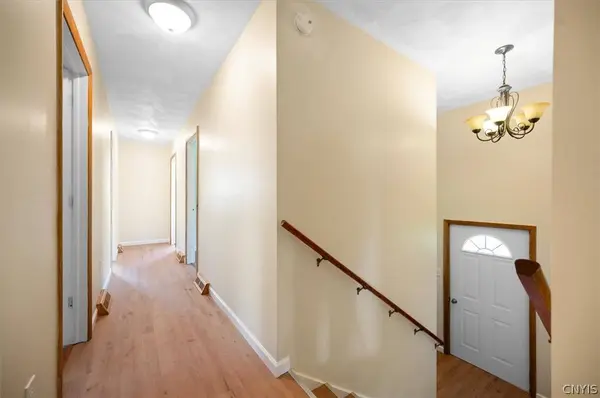
Flooring Hardwood, Tile, Varies, Vinyl
Fireplace No
Appliance Dishwasher, Gas Oven, Gas Range, Gas Water Heater, Refrigerator
Laundry In Basement
Exterior
Exterior Feature Blacktop Driveway, Deck
Parking Features Attached
Garage Spaces 3.0
Porch Deck
Garage Yes
Schools
School District Rome
Others
Senior Community No
Tax ID 304200-169-000-0002-062-004-0000
Acceptable Financing Cash, Conventional, FHA
Listing Terms Cash, Conventional, FHA
Special Listing Condition Standard
Virtual Tour https://www.propertypanorama.com/instaview/syr/S1683826
CONTACT