
Primary on Main






Address
31 Rosedale Avenue, Hamburg, NY
Price
$ 724,900
Property Attributes
- MLS#B1679791
- TypeSingle Family
- Listing Status Active
- CountyERIE
- CityHamburg
- AreaHamburg
- NeighborhoodRosedale Sub
- Zip14075
- StyleRanch,Traditional
- Year Built1949
- Taxes$ 11494
- Price$ 724,900
- Bedrooms4
- Full Bathrooms2
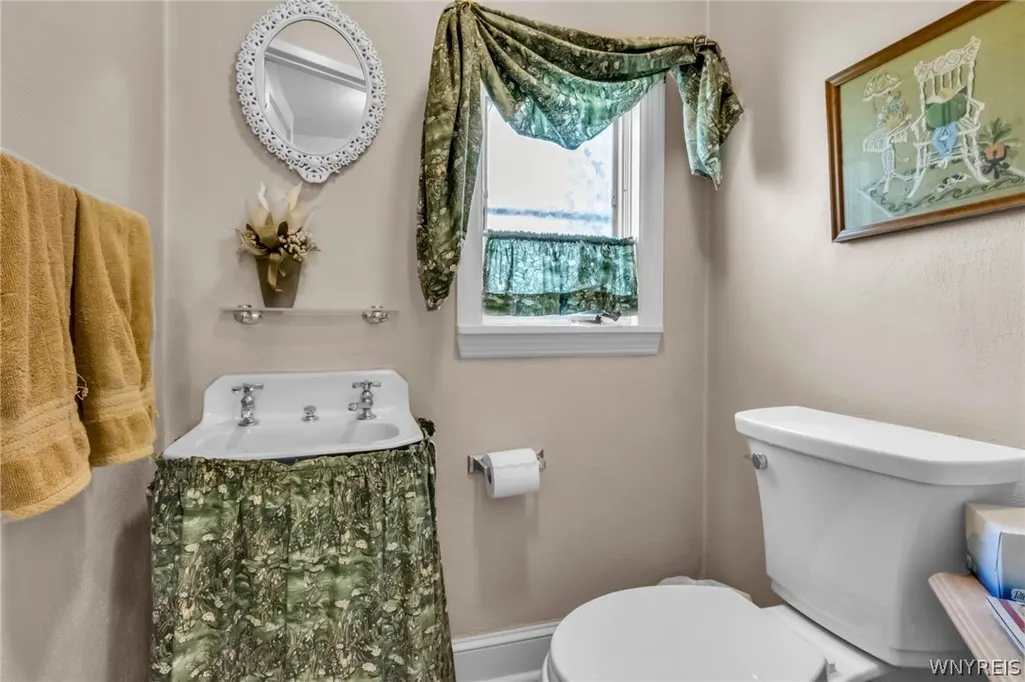
- Half Bathrooms1
- Sqr Footage2287
- Lot Size0.5744 Acres
Data Source:
Central New York Information Services (CNYIS)
Property Description
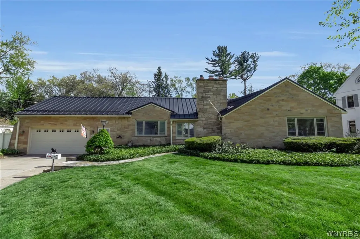
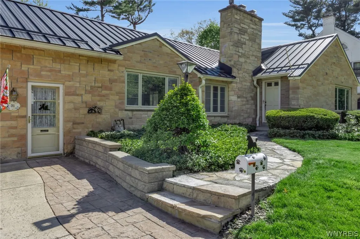
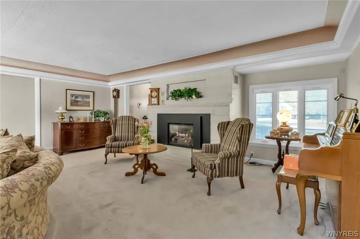
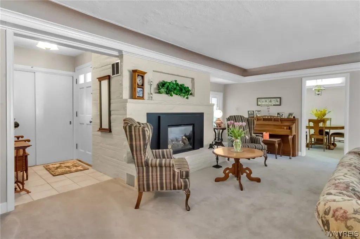
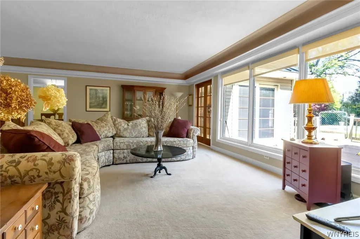
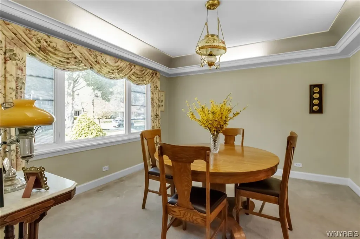
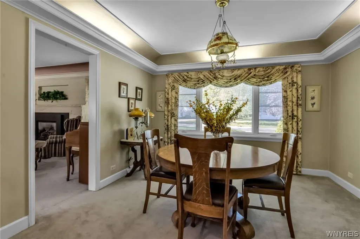
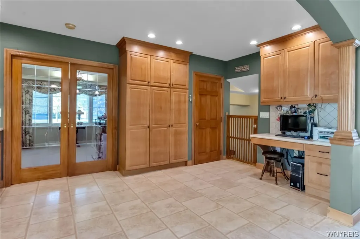
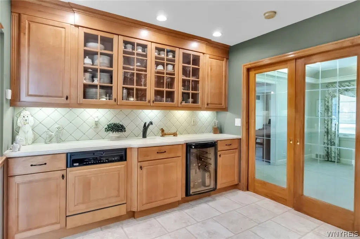
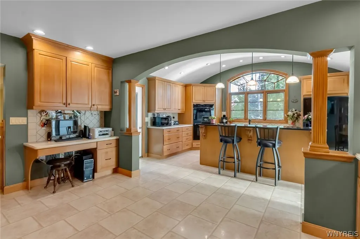
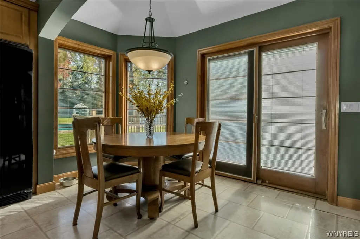
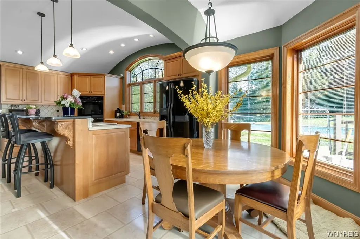
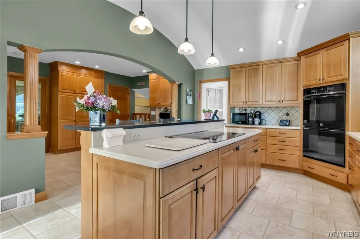
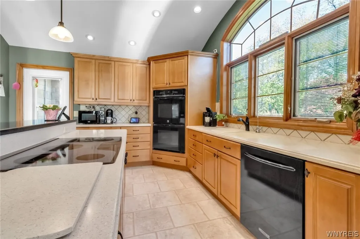
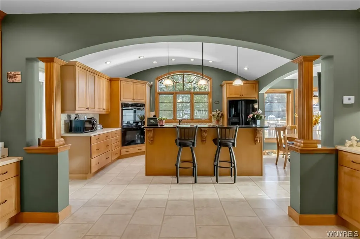
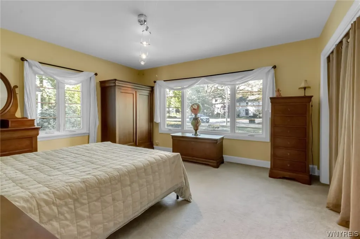
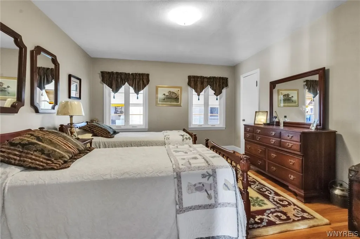
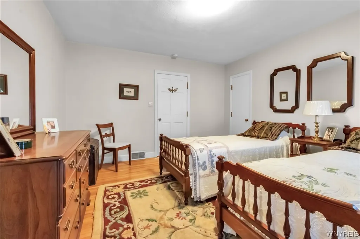
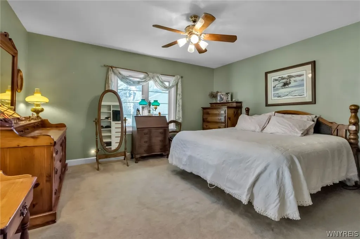
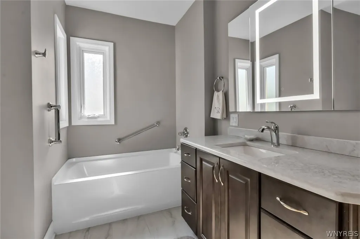
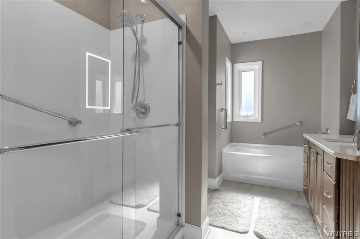
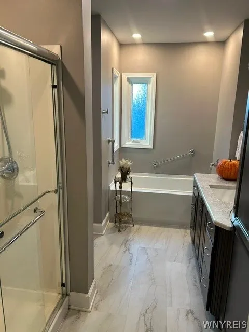
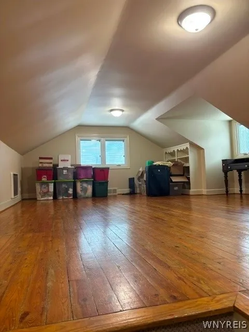
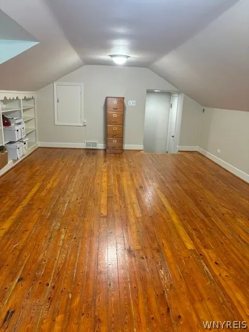
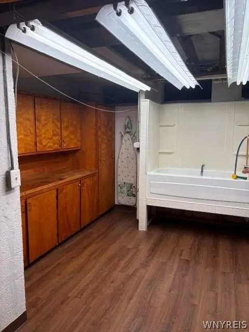
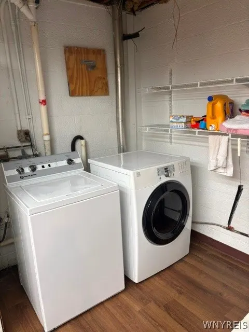
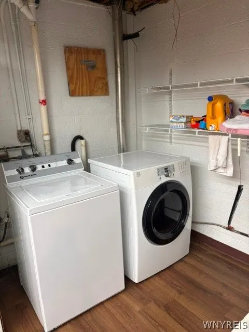
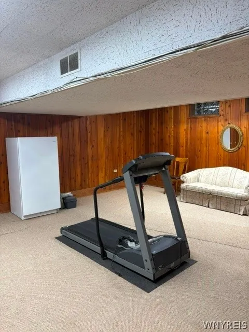
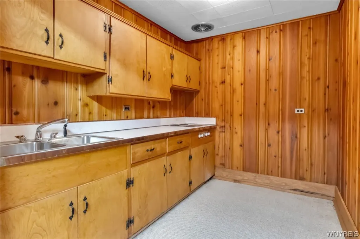
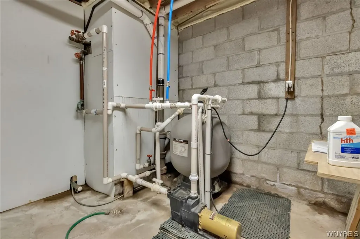
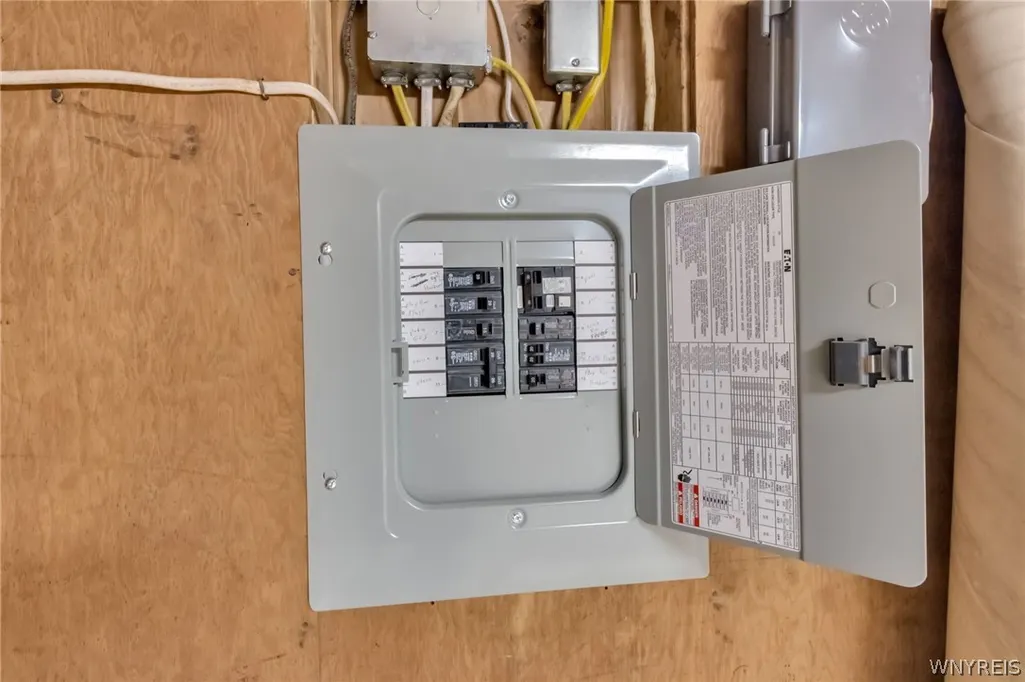
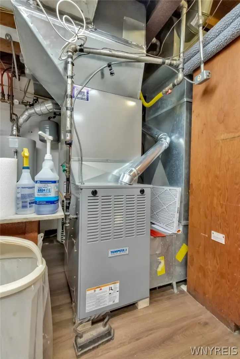
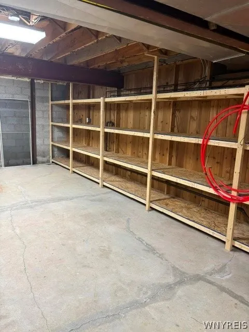
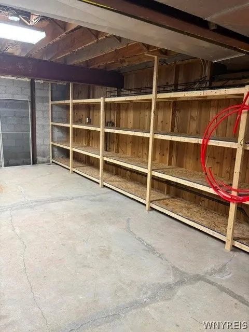
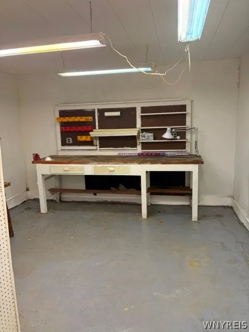
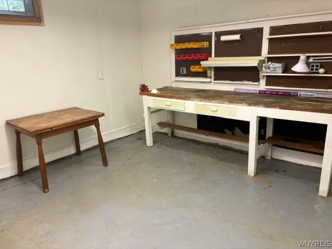
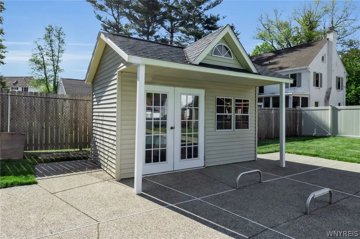
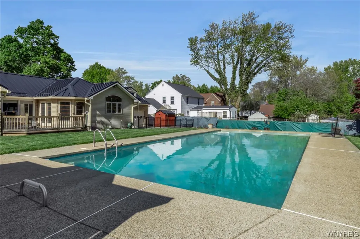
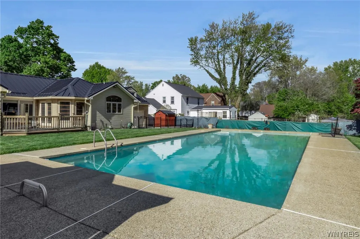
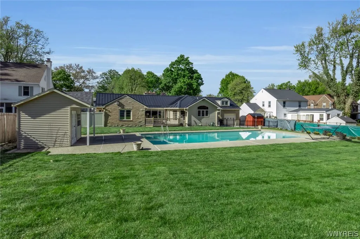
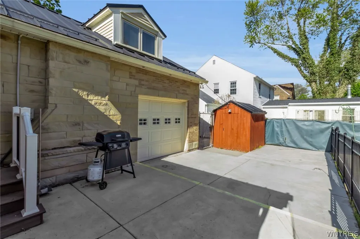
Spectacular and stately! This breathtakingly beautiful ranch-style home sits on one of the most historic & elegant streets in Hamburg, just a short walk to the heart of the village. Meticulously maintained & superbly updated, this property demonstrates true pride of ownership throughout, with no expense spared on any renovation or repair. The standout gourmet kitchen is a chef's dream, featuring a grand granite island with a breakfast bar, expansive countertops & cabinetry, an eat-in nook, a built-in electric cooktop & double oven, two dishwashers & a wine chiller. Enjoy radiant floor heating in the spacious 400 sq. ft. kitchen addition overlooking the back yard. The private backyard retreat features a massive in-ground heated gunnite pool surrounded by a newer concrete deck, expansive green space, mature perennial gardens & a full perimeter fence. Complete with outdoor built-in speakers, this property is ready to host family, friends & neighbors! Sliding glass French doors lead from the kitchen into both the formal dining room & the inviting living room, which features cove lighting & a magnificent floor-to ceiling stone gas fireplace. Off the living room hall, the main level hosts 3 spacious bedrooms, each offering generous closet storage. Accessed via stairs off the kitchen, a flexible 4th bedroom, bonus room or home office is situated above the garage, featuring a closet & custom built-in cabinetry. The clean, dry basement runs the full length of the home & adds exceptional living space, equipped with a family/rec room, full bath, kitchenette, laundry area & a dedicated workshop. A newer concrete patio, double wide concrete driveway & an outdoor storage shed make this home fully equipped for effortless living & entertaining. Complete with high-value mechanical updates, the property boasts a standing seam metal roof installed in 2020 with new leaf-guard gutters, a new furnace (2026), hot water tanks ('24 & '26), 4-ton central air conditioning (2022), updated circuit breakers & replacement windows throughout featuring integrated slim-shade blinds between the glass panes. This exceptional, turn-key Village of Hamburg home is ready to welcome its next owners!
| Middle School | High School |
|---|---|
| Hamburg Middle | Hamburg High |
| Price History | |
|---|---|
| 9/16/2026 | Listed $724,900 |
General Features
| Sewer | Connected |
|---|---|
| Heating | Gas,ForcedAir,RadiantFloor |
| Cooling | CentralAir |
| Utilities | CableAvailable,ElectricityConnected,SewerConnected,WaterConnected |
| Possession | CloseOfEscrow |
| Roof | Metal |
| Appliances | DoubleOven,Dishwasher,ElectricCooktop,Disposal,GasWaterHeater,Microwave,Refrigerator |
| Garage Spaces | 2.5 |
| Patio/Porch Features | Deck,Patio |
| Architectural Style | Ranch,Traditional |
| Pool Features | InGround |
| Construction Materials | Stone,VinylSiding,CopperPlumbing |
| School District | Hamburg |
| Year Built | 1949 |
| Electric | CircuitBreakers |
| Township | Not Applicable |
| Property Subtype | SingleFamilyResidence |
| Additional Parcels Description | 144803-195-120-0007-028-000 |
| County | Erie |
| Property Type | Residential |
| Attached Garage | Yes |
| Subdivision Name | Rosedale Sub |
| Garage Y/N | Yes |
| Other Structures | PoolHouse |
| Total Rooms | 7 |
| Full Baths | 2 |
| Status | Active |
| Directions | Lake or Main Street to Pierce Avenue to Rosedale. |
| High School | Hamburg High |
| City | Hamburg |
| Senior Community Y/N | No |
| High School District | Hamburg |
| MLS Area | Hamburg-144889 |
| Lot Size Units | Acres |
| Lot Size Square Feet | 25020.0 |
| Year Built Details | Existing |
| Tax Annual Amount | 11494.0 |
| Middle/Junior High School | Hamburg Middle |
| Property Condition | Resale |
| Standard Status | Active |
| Middle/Junior School District | Hamburg |
| Elementary School District | Hamburg |
| Tax Assessed Value | 140000 |
| TaxOtherAnnualAssessmentAmount | 0.0 |
| Tax Lot | 5 |
Interior Features
| Interior Amenities | BreakfastBar,CeilingFans,SeparateFormalDiningRoom,EatInKitchen,SeparateFormalLivingRoom,GraniteCounters,KitchenIsland,SlidingGlassDoors,BedroomOnMainLevel |
|---|---|
| Basement | Full,PartiallyFinished |
| Flooring | Carpet,Hardwood,Laminate,Varies |
| Total Fireplaces | 2 |
| Total Stories | 1 |
| Basement (Y/N) | Yes |
| Air Conditioning Y/N | Yes |
| Heating Y/N | Yes |
| Fireplace Y/N | Yes |
| Half Baths | 1 |
| Laundry Features | InBasement |
| Total Bedrooms | 4 |
| Main Level Bedrooms | 3 |
| Main Level Bathrooms | 2 |
| Total Baths | 3 |
Exterior Features
| Exterior Amenities | ConcreteDriveway,Deck,FullyFenced,Pool,Patio |
|---|---|
| Fencing | Full |
| Parking Features | Attached,Electricity,Garage,Storage,GarageDoorOpener |
| Lot Features | IrregularLot,ResidentialLot |
| Water Source | Connected,Public |
| Lot Size Area | 0.5744 |
| Foundation Details | Block |
| Building Area Total | 2287.0 |
| Lot Dimensions | 139X180 |
| Lot Size Acres | 0.5744 |
| Waterfront Y/N | No |
| Door Features | SlidingDoors |
| Road Frontage Type | CityStreet |
Amenities
- Foreclosure
- Views
- Short Sale
- New Construction
- Adult 55+
- Lease To Own
- No HOA Fees
- Furnished
- Primary On Main
- Air Conditioning
- Seller Finance
- Green
- Fixer Upper
- Horse
- Golf
- Fireplace
- Deck
- Garage
- Basement
- Pool
Property vs Single Family Average in 14075
Price
Taxes
Year Built
Visits
 The Greater Syracuse Association of REALTORS ®: The data relating to real estate on this web site comes in part from the Internet Data Exchange (IDX) Program of the CNYIS, powered by CNYIS. Real estate listings held by firms other than Miner Realty & Property Management LLC, are marked with the IDX logo and detailed information about them includes the Listing Broker's Firm Name. All information deemed reliable but not guaranteed and should be independently verified. All properties are subject
 The data relating to real estate on this web site comes in part from the Internet Data Exchange (IDX) Program of NYSAMLS. Real estate listings held by firms other than Miner Realty & Property Management LLC, are marked with the IDX logo and detailed information about them includes the Listing Brokers Firm Name.
Disclaimer: All information deemed reliable but not guaranteed and should be independently verified. All properties are subject to prior sale, change or withdrawal. Neither the listing
The data relating to real estate on this web site comes in part from the Internet Data Exchange (IDX) Program of NYSAMLS. Real estate listings held by firms other than Miner Realty & Property Management LLC, are marked with the IDX logo and detailed information about them includes the Listing Brokers Firm Name.
Disclaimer: All information deemed reliable but not guaranteed and should be independently verified. All properties are subject to prior sale, change or withdrawal. Neither the listing
 All information deemed reliable but not guaranteed. All properties are subject to prior sale, change or withdrawal. Neither listing broker(s) or information provider(s) shall be responsible for any typographical errors, misinformation, misprints and shall be held totally harmless. Listing(s) information is provided for consumer's personal, non-commercial use and may not be used for any purpose other than to identify prospective properties consumers may be interested in purchasing. The data relating
