
Primary on Main










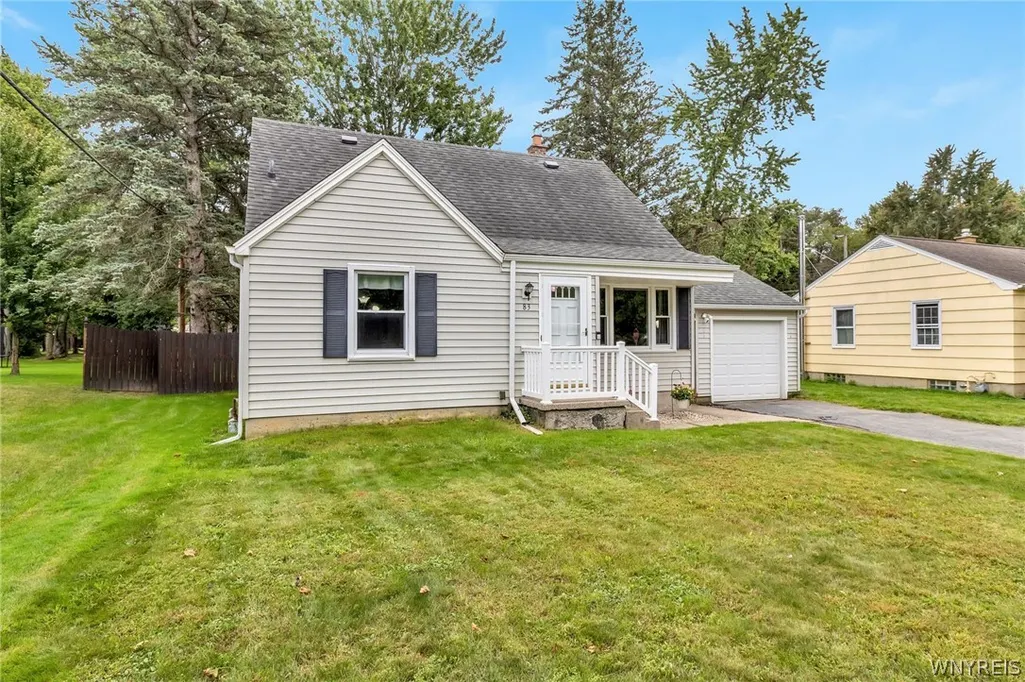
Address
83 Brentwood Drive, North Tonawanda, NY
Price
$ 249,900
Property Attributes
- MLS#B1714902
- TypeSingle Family
- Listing Status Active
- CountyNIAGARA
- CityNorth Tonawanda
- AreaNorth Tonawanda-City
- NeighborhoodPark Village Pt 03
- Zip14120
- StyleCapeCod
- Year Built1964
- Taxes$ 5596
- Price$ 249,900
- Bedrooms4
- Full Bathrooms2
- Half Bathrooms0
- Sqr Footage1433
- Lot Size0.228 Acres
Data Source:
Central New York Information Services (CNYIS)
Property Description
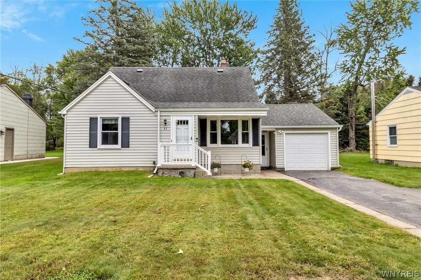
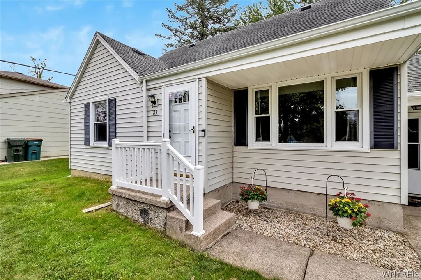
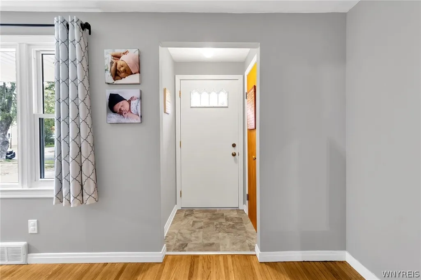
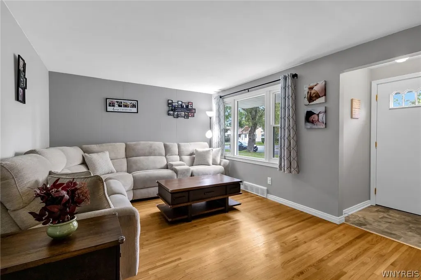
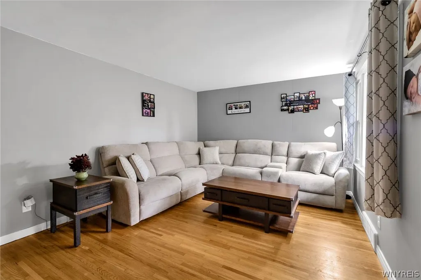
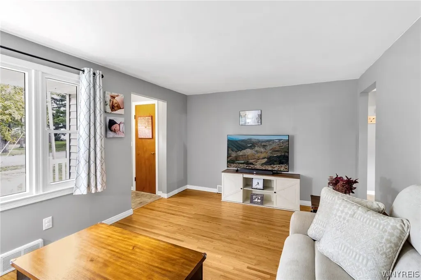
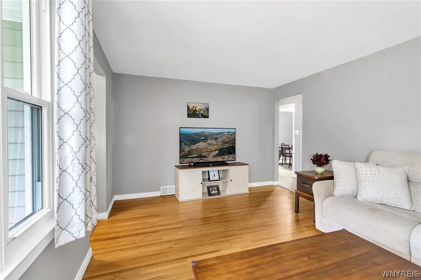
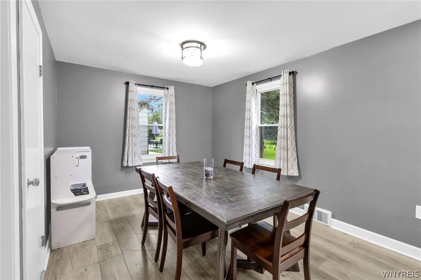
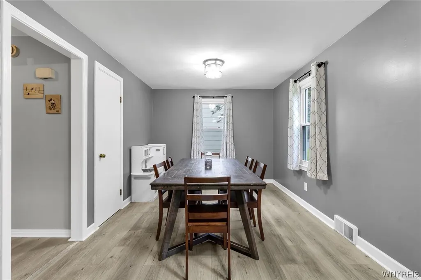
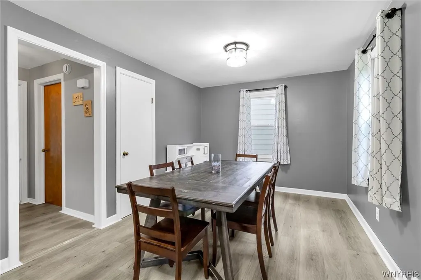
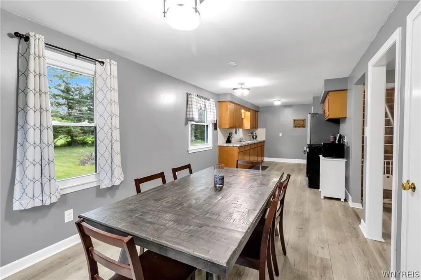
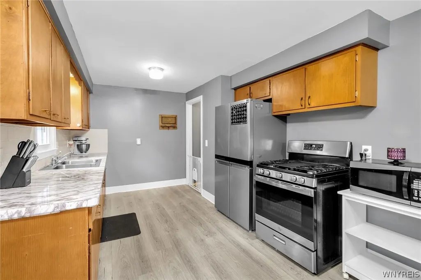
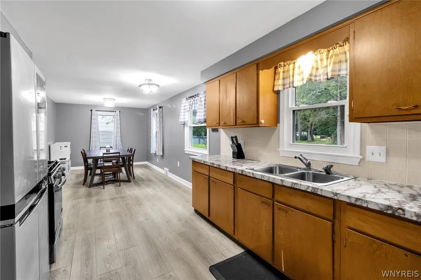
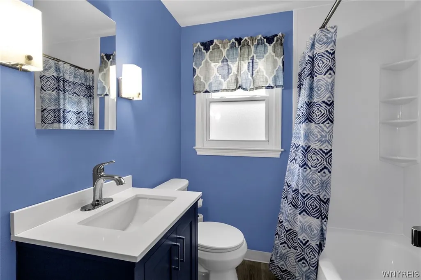
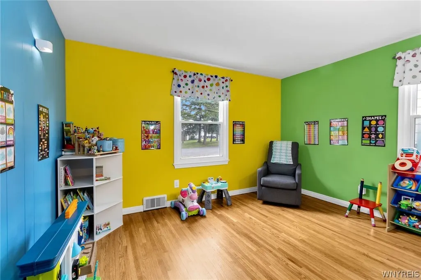
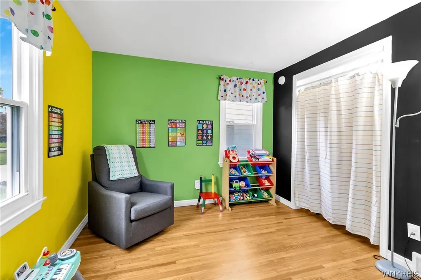
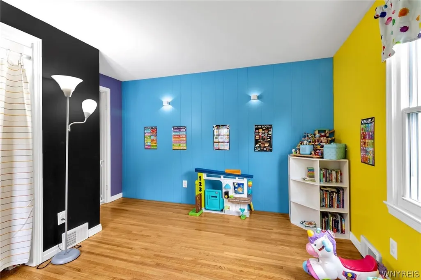
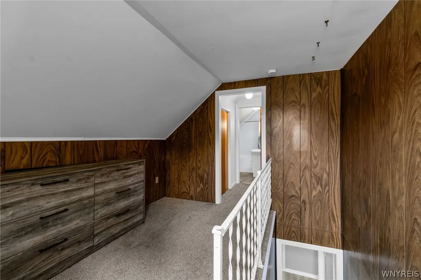
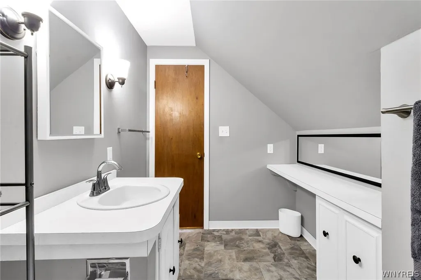
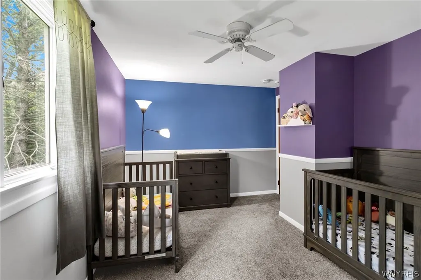
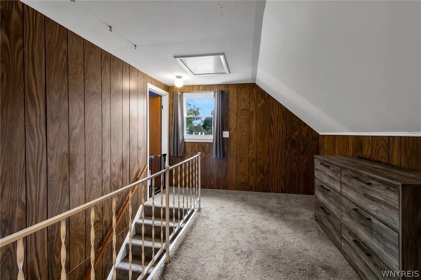
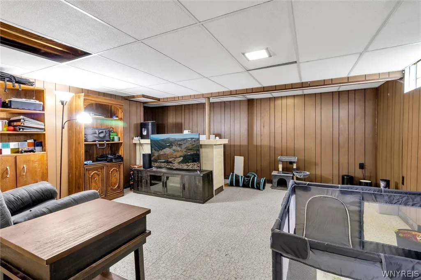
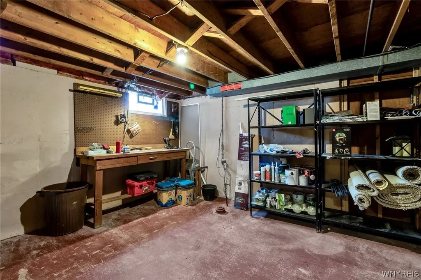
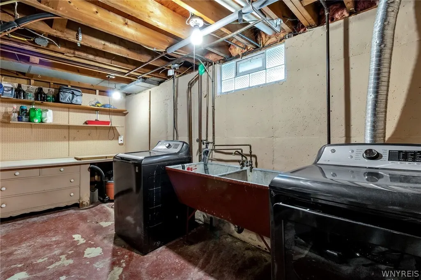
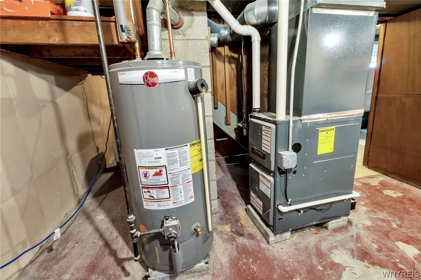
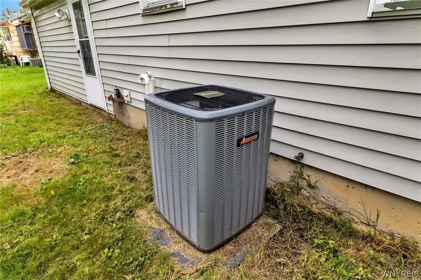
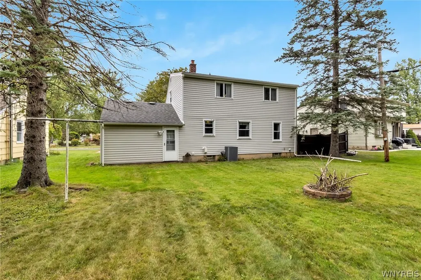
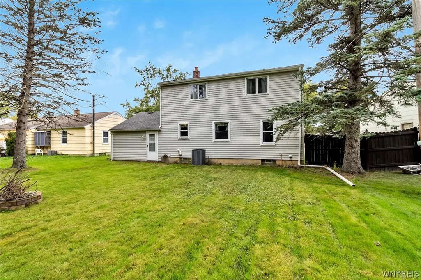
Set in a quiet, low-traffic neighborhood, this home is just minutes from Mayors Park, the expanding bike path trail, everyday amenities and the increasingly vibrant Webster Street corridor in downtown North Tonawanda. Inside, the bright living room is filled w/natural light and features original hardwood flooring, which continues into the first-floor bedroom. The second first-floor bedroom has been converted to a dining area, expanding the kitchen across the entire rear width of the home and creating a generous eat-in space. Luxury vinyl plank flooring (2025) in the kitchen and dining area continues into the first-floor full bath, which features a cool blue vanity and Bath Fitter tub and shower surround (2025). Upstairs offers two additional bedrooms and the home's second full bath w/another Bath Fitter tub and shower surround (2026), along w/a loft-like area in the hallway. Neutral carpeting throughout the second floor (2020) and attic access on this level add to the functionality of the space. The basement offers poured walls, glass block windows and bonus space, plus a laundry/utility room and a separate workroom w/workbench and shelving. Solid mechanicals include furnace, central air and programmable thermostat, all updated in 2021, along w/100-amp electrical service. Toilets were updated in 2020, and all appliances can remain, including stove and refrigerator (2021) and washer and dryer (2020). Outside, the home features vinyl siding, an architectural roof, gutters and downspouts (2025) and an attached garage, along w/a spacious yard. Enjoy nearby Mayors Park w/its playground, kayak launch and rentable pavilions along the Erie Canal, plus the expanding bike path and downtown's restaurants and shops just minutes away, offering a great combination of convenience and neighborhood feel. Showings begin Friday, 9/25 @ 9am!
| Middle School | High School |
|---|---|
| North Tonawanda Middle | North Tonawanda High |
| Price History | |
|---|---|
| 9/22/2026 | Listed $249,900 |
General Features
| Sewer | Connected |
|---|---|
| Heating | Gas,ForcedAir |
| Cooling | CentralAir |
| Utilities | ElectricityAvailable,ElectricityConnected,SewerConnected,WaterConnected |
| Possession | CloseOfEscrow |
| Roof | Architectural,Shingle |
| Appliances | Dryer,GasOven,GasRange,GasWaterHeater,Refrigerator,Washer |
| Garage Spaces | 1.5 |
| Architectural Style | CapeCod |
| Construction Materials | VinylSiding,CopperPlumbing |
| School District | North Tonawanda |
| Year Built | 1964 |
| Electric | CircuitBreakers |
| Township | Not Applicable |
| Property Subtype | SingleFamilyResidence |
| Community Features | TrailsPaths |
| County | Niagara |
| Property Type | Residential |
| Attached Garage | Yes |
| Subdivision Name | Park Village Pt 03 |
| Garage Y/N | Yes |
| Total Rooms | 6 |
| Full Baths | 2 |
| Status | Active |
| Directions | Take Sweeney St to S Meadow Dr to 83 Brentwood Dr. |
| High School | North Tonawanda High |
| City | North Tonawanda |
| Senior Community Y/N | No |
| High School District | North Tonawanda |
| MLS Area | North Tonawanda-City-291200 |
| Lot Size Units | Acres |
| Lot Size Square Feet | 9930.0 |
| Year Built Details | Existing |
| Tax Annual Amount | 5596.0 |
| Middle/Junior High School | North Tonawanda Middle |
| Property Condition | Resale |
| Standard Status | Active |
| Middle/Junior School District | North Tonawanda |
| Elementary School District | North Tonawanda |
| Tax Assessed Value | 105000 |
| TaxOtherAnnualAssessmentAmount | 0.0 |
| Tax Lot | 46 |
Interior Features
| Interior Amenities | CeilingFans,EntranceFoyer,EatInKitchen,Other,SeeRemarks,NaturalWoodwork,BedroomOnMainLevel,ProgrammableThermostat,Workshop |
|---|---|
| Basement | Full |
| Flooring | Hardwood,LuxuryVinyl,Varies |
| Total Stories | 1 |
| Basement (Y/N) | Yes |
| Air Conditioning Y/N | Yes |
| Heating Y/N | Yes |
| Fireplace Y/N | No |
| Laundry Features | InBasement |
| Total Bedrooms | 4 |
| Main Level Bedrooms | 2 |
| Main Level Bathrooms | 1 |
| Total Baths | 2 |
Exterior Features
| Exterior Amenities | BlacktopDriveway |
|---|---|
| Parking Features | Attached,Electricity,Garage,Storage,GarageDoorOpener |
| Lot Features | Rectangular,RectangularLot,ResidentialLot |
| Water Source | Connected,Public |
| Lot Size Area | 0.228 |
| Foundation Details | Poured |
| Building Area Total | 1433.0 |
| Lot Dimensions | 60X165 |
| Lot Size Acres | 0.228 |
| Waterfront Y/N | No |
| Road Frontage Type | CityStreet |
Amenities
- Foreclosure
- Views
- Short Sale
- New Construction
- Adult 55+
- Lease To Own
- No HOA Fees
- Furnished
- Primary On Main
- Air Conditioning
- Seller Finance
- Green
- Fixer Upper
- Horse
- Golf
- Fireplace
- Deck
- Garage
- Basement
- Pool
Property vs Single Family Average in 14120
Price
Taxes
Year Built
 The Greater Syracuse Association of REALTORS ®: The data relating to real estate on this web site comes in part from the Internet Data Exchange (IDX) Program of the CNYIS, powered by CNYIS. Real estate listings held by firms other than Miner Realty & Property Management LLC, are marked with the IDX logo and detailed information about them includes the Listing Broker's Firm Name. All information deemed reliable but not guaranteed and should be independently verified. All properties are subject
 The data relating to real estate on this web site comes in part from the Internet Data Exchange (IDX) Program of NYSAMLS. Real estate listings held by firms other than Miner Realty & Property Management LLC, are marked with the IDX logo and detailed information about them includes the Listing Brokers Firm Name.
Disclaimer: All information deemed reliable but not guaranteed and should be independently verified. All properties are subject to prior sale, change or withdrawal. Neither the listing
The data relating to real estate on this web site comes in part from the Internet Data Exchange (IDX) Program of NYSAMLS. Real estate listings held by firms other than Miner Realty & Property Management LLC, are marked with the IDX logo and detailed information about them includes the Listing Brokers Firm Name.
Disclaimer: All information deemed reliable but not guaranteed and should be independently verified. All properties are subject to prior sale, change or withdrawal. Neither the listing
 All information deemed reliable but not guaranteed. All properties are subject to prior sale, change or withdrawal. Neither listing broker(s) or information provider(s) shall be responsible for any typographical errors, misinformation, misprints and shall be held totally harmless. Listing(s) information is provided for consumer's personal, non-commercial use and may not be used for any purpose other than to identify prospective properties consumers may be interested in purchasing. The data relating
