










Address
3349 Andrews Road, Cambria, NY
Price
$ 399,999
Property Attributes
- MLS#B1715553
- TypeSingle Family
- Listing Status Active
- CountyNIAGARA
- CityCambria
- AreaCambria
- NeighborhoodKing
- Zip14131
- StyleColonial,TwoStory
- Year Built1994
- Taxes$ 6765
- Price$ 399,999
- Bedrooms3
- Full Bathrooms2
- Half Bathrooms1
- Sqr Footage1780
- Lot Size2.5 Acres
Data Source:
Central New York Information Services (CNYIS)
Property Description
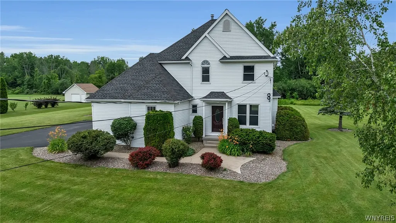
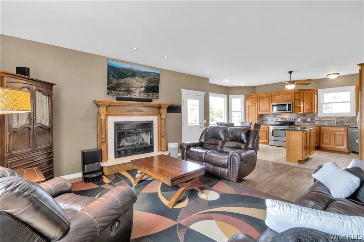
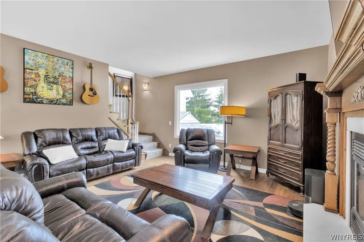
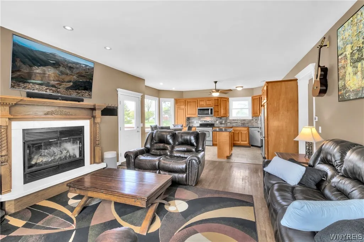
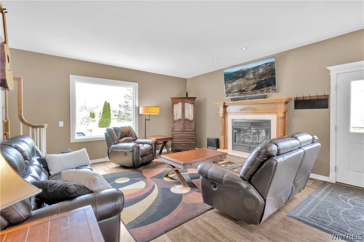
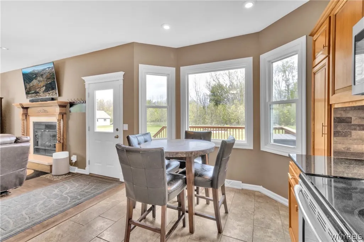
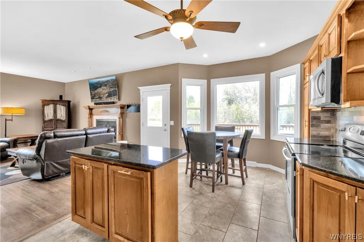
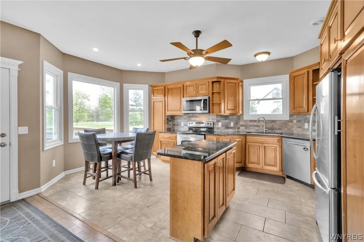
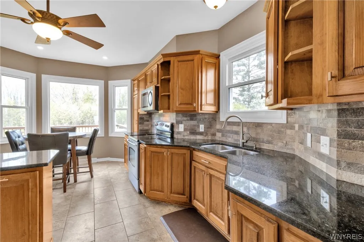
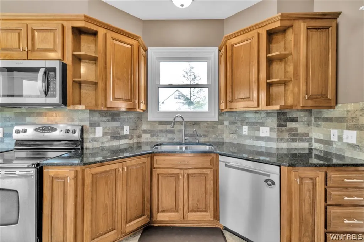
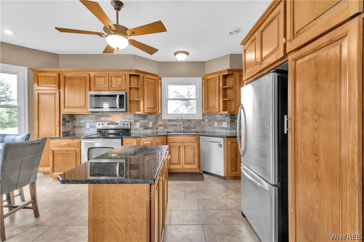
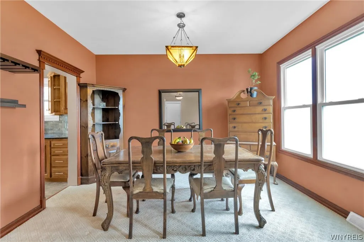
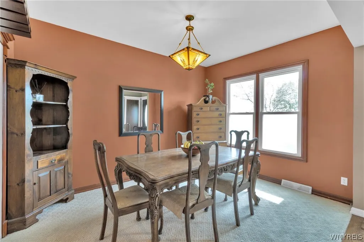
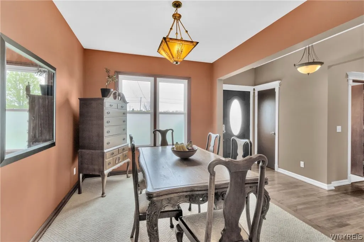
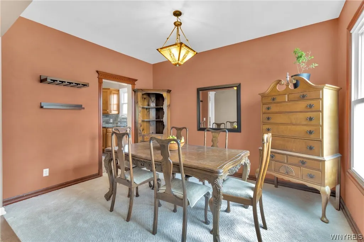
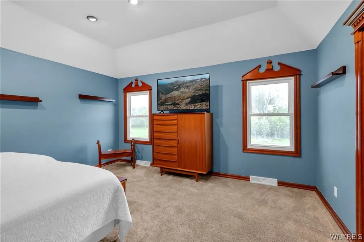
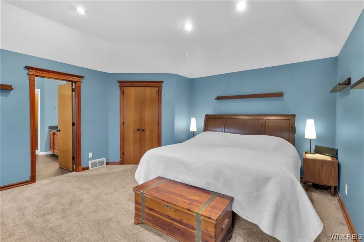
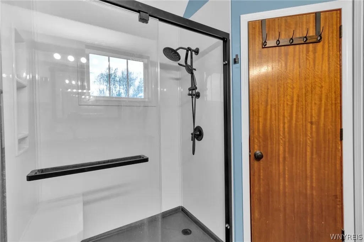
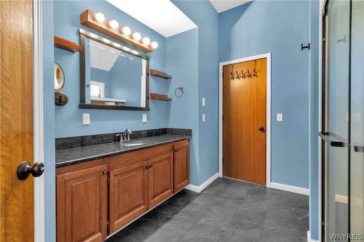
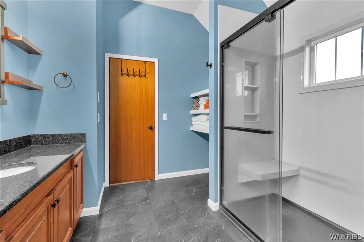
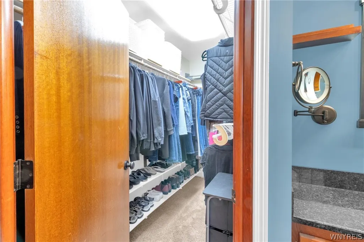
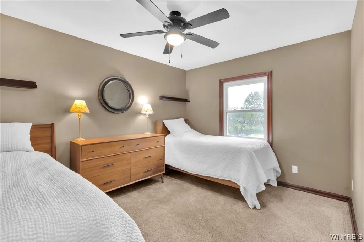
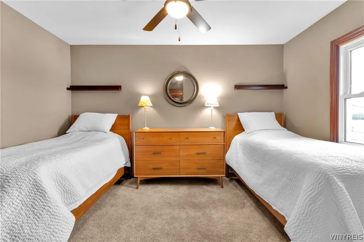
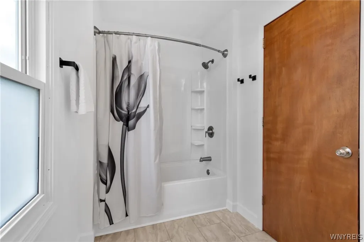
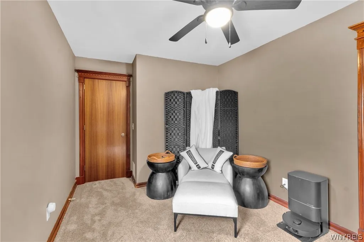
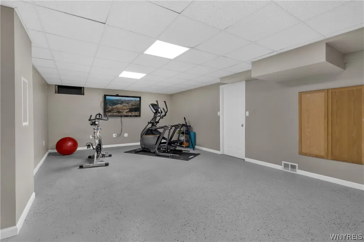
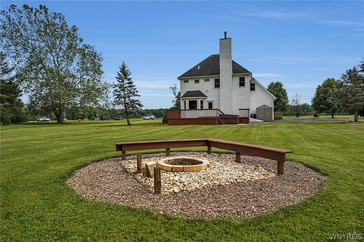
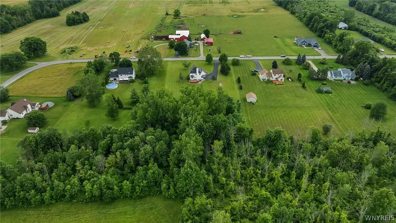
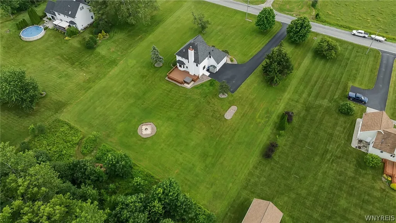
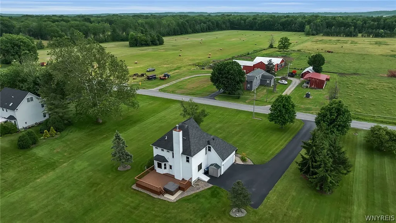
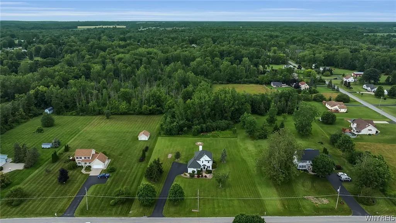
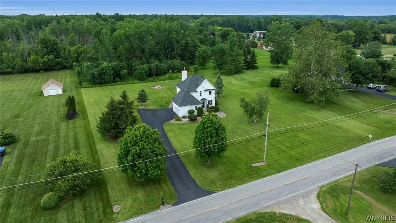
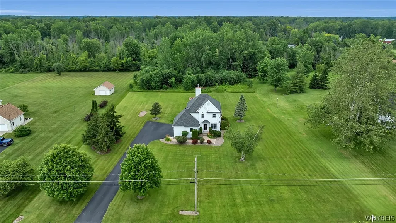
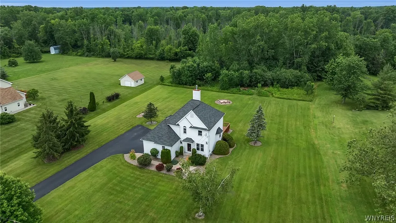
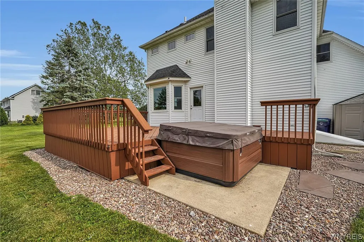
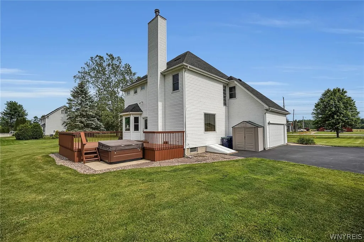
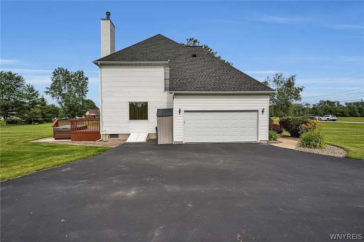
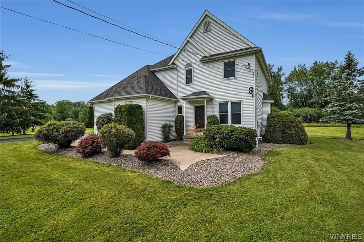
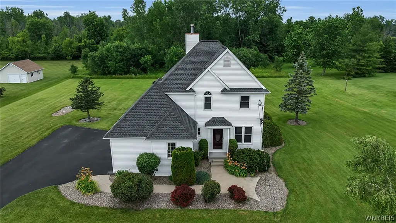
Welcome to 3349 Andrews Rd! This spacious 3-bedroom, 2.5-bath home sits on a beautiful 2.5-acre parcel in the Town of Cambria. Offering a wonderful blend of comfort, space, and recent updates, this property is ideal for those looking for privacy and room to enjoy the outdoors. Inside, the 1st floor has an open floorplan. The large kitchen opens right up to your cozy living room. The kitchen features plenty of cabinets, a convenient center island, stainless steel appliances, recessed lighting, and tons of counter space—perfect for everyday living and entertaining. The living room features hardwood floors and a gas fireplace. The primary bedroom provides a private retreat with a large walk-in closet and a spacious walk-in shower. 2nd Floor Laundry only adds to the convenience. A partially finished basement with an epoxy floor adds valuable additional living and recreation space perfect for a workout room, office or bonus living space. The other half of the basement adds plenty of room for storage. Walk up egress from the basement with brand new stairs. A door right off the kitchen leads right out to your deck and hot tub (2020) which overlooks your backyard. Numerous recent improvements provide added peace of mind, including a new 97% efficient Trane furnace and tankless hot water heater installed in 2026, as well as a water-powered backup sump pump system added in 2026. Central air conditioning was updated in 2018. Replacement windows throughout. Attached 2 car garage with 11' ceilings. Set on 2.5 acres, the property offers plenty of space for outdoor activities, gardening, entertaining, or simply enjoying the privacy of your own land, even includes a deer stand in the wooded area of the property. A great opportunity to own a well-maintained home with significant recent mechanical updates and the space you've been looking for!
| High School |
|---|
| Wilson High |
| Price History | |
|---|---|
| 9/21/2026 | Listed $399,999 |
General Features
| Sewer | SepticTank |
|---|---|
| Heating | Gas,ForcedAir |
| Cooling | CentralAir |
| Utilities | CableAvailable,ElectricityConnected,HighSpeedInternetAvailable,WaterConnected |
| Possession | CloseOfEscrow |
| Roof | Architectural,Shingle |
| Appliances | Dryer,Dishwasher,ElectricOven,ElectricRange,GasWaterHeater,Microwave,Refrigerator,Washer |
| Garage Spaces | 2.0 |
| Architectural Style | Colonial,TwoStory |
| Construction Materials | VinylSiding,CopperPlumbing |
| School District | Wilson |
| Year Built | 1994 |
| Electric | CircuitBreakers |
| Stories Count | 2 |
| Township | Not Applicable |
| Levels | Two |
| Property Subtype | SingleFamilyResidence |
| County | Niagara |
| Property Type | Residential |
| Attached Garage | Yes |
| Subdivision Name | King |
| Garage Y/N | Yes |
| Other Structures | Sheds,Storage |
| Total Rooms | 9 |
| Full Baths | 2 |
| Status | Active |
| Directions | Burch Rd to Andrews Rd |
| High School | Wilson High |
| City | Cambria |
| Senior Community Y/N | No |
| High School District | Wilson |
| MLS Area | Cambria-292000 |
| Lot Size Units | Acres |
| Lot Size Square Feet | 108900.0 |
| Spa Features | HotTub |
| Year Built Details | Existing |
| Tax Annual Amount | 6765.0 |
| Property Condition | Resale |
| Standard Status | Active |
| Middle/Junior School District | Wilson |
| Elementary School District | Wilson |
| Tax Assessed Value | 318000 |
| TaxOtherAnnualAssessmentAmount | 0.0 |
| Tax Lot | 73 |
Interior Features
| Interior Amenities | CeilingFans,SeparateFormalDiningRoom,EntranceFoyer,EatInKitchen,SeparateFormalLivingRoom,HotTubSpa,KitchenIsland,Pantry,SlidingGlassDoors,Storage |
|---|---|
| Basement | ExteriorEntry,Full,PartiallyFinished,WalkUpAccess,SumpPump |
| Flooring | Carpet,Hardwood,Tile,Varies |
| Total Fireplaces | 1 |
| Total Stories | 2 |
| Basement (Y/N) | Yes |
| Air Conditioning Y/N | Yes |
| Heating Y/N | Yes |
| Fireplace Y/N | Yes |
| Half Baths | 1 |
| Laundry Features | UpperLevel |
| Total Bedrooms | 3 |
| Main Level Bathrooms | 1 |
| Total Baths | 3 |
Exterior Features
| Exterior Amenities | BlacktopDriveway,HotTubSpa,PrivateYard,SeeRemarks |
|---|---|
| Parking Features | Attached,Garage,Storage,GarageDoorOpener |
| Lot Features | Agricultural,Rectangular,RectangularLot |
| Water Source | Connected,Public |
| Lot Size Area | 2.5 |
| Foundation Details | Poured |
| Spa | Yes |
| Building Area Total | 1780.0 |
| Lot Dimensions | 190X572 |
| Lot Size Acres | 2.5 |
| Waterfront Y/N | No |
| Door Features | SlidingDoors |
Amenities
- Foreclosure
- Views
- Short Sale
- New Construction
- Adult 55+
- Lease To Own
- No HOA Fees
- Furnished
- Primary On Main
- Air Conditioning
- Seller Finance
- Green
- Fixer Upper
- Horse
- Golf
- Fireplace
- Deck
- Garage
- Basement
- Pool
Property vs Single Family Average in 14131
Price
Taxes
Year Built
 The Greater Syracuse Association of REALTORS ®: The data relating to real estate on this web site comes in part from the Internet Data Exchange (IDX) Program of the CNYIS, powered by CNYIS. Real estate listings held by firms other than Miner Realty & Property Management LLC, are marked with the IDX logo and detailed information about them includes the Listing Broker's Firm Name. All information deemed reliable but not guaranteed and should be independently verified. All properties are subject
 The data relating to real estate on this web site comes in part from the Internet Data Exchange (IDX) Program of NYSAMLS. Real estate listings held by firms other than Miner Realty & Property Management LLC, are marked with the IDX logo and detailed information about them includes the Listing Brokers Firm Name.
Disclaimer: All information deemed reliable but not guaranteed and should be independently verified. All properties are subject to prior sale, change or withdrawal. Neither the listing
The data relating to real estate on this web site comes in part from the Internet Data Exchange (IDX) Program of NYSAMLS. Real estate listings held by firms other than Miner Realty & Property Management LLC, are marked with the IDX logo and detailed information about them includes the Listing Brokers Firm Name.
Disclaimer: All information deemed reliable but not guaranteed and should be independently verified. All properties are subject to prior sale, change or withdrawal. Neither the listing
 All information deemed reliable but not guaranteed. All properties are subject to prior sale, change or withdrawal. Neither listing broker(s) or information provider(s) shall be responsible for any typographical errors, misinformation, misprints and shall be held totally harmless. Listing(s) information is provided for consumer's personal, non-commercial use and may not be used for any purpose other than to identify prospective properties consumers may be interested in purchasing. The data relating
