
Open House Sat, Sep 26th 11:00 AM - 01:00 PM - Primary on Main










Address
5383 Alderbrook Lane, Clarence, NY
Price
$ 619,900
Property Attributes
- MLS#B1717273
- TypeSingle Family
- Listing Status Active
- CountyERIE
- CityClarence
- AreaClarence
- NeighborhoodCourts-Spaulding Green
- Zip14031
- StylePatioHome,Ranch
- Year Built2016
- Taxes$ 4652
- Price$ 619,900
- Bedrooms2
- Full Bathrooms2
- Half Bathrooms0
- Sqr Footage1654
- Lot Size0.12 Acres
Data Source:
Central New York Information Services (CNYIS)
Property Description
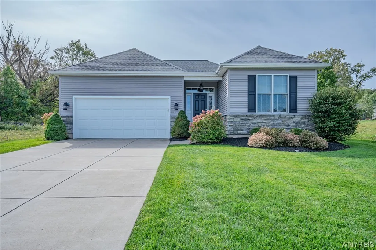
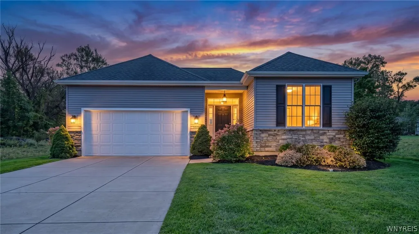
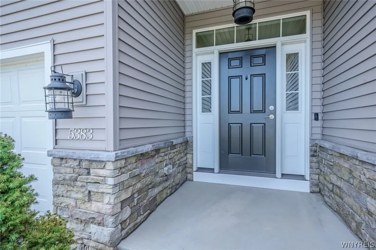
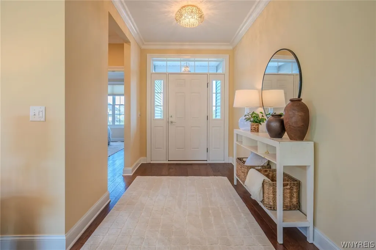
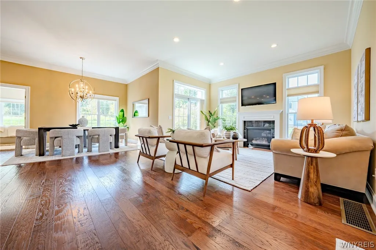
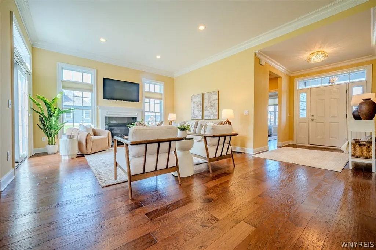
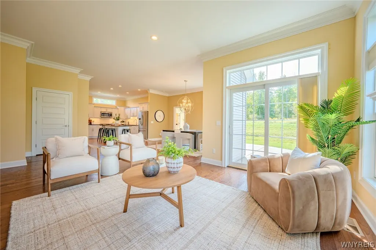
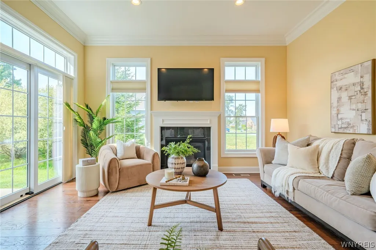
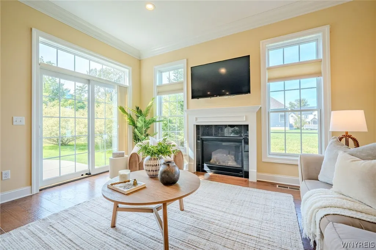
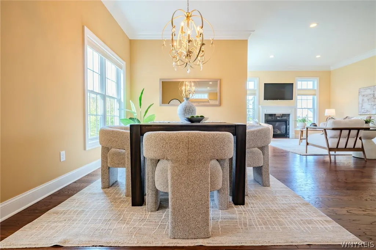
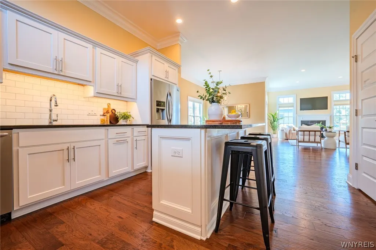
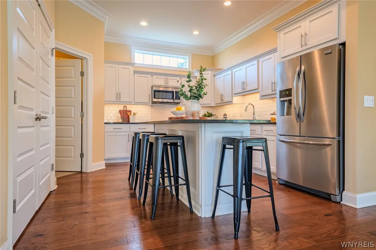
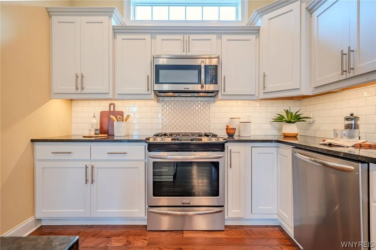
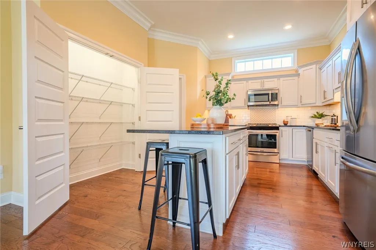
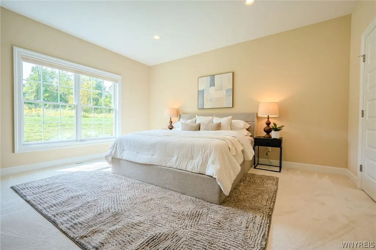
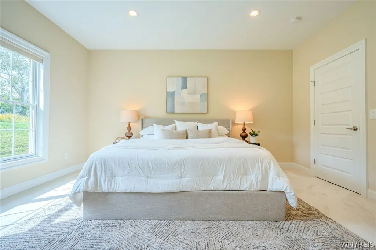
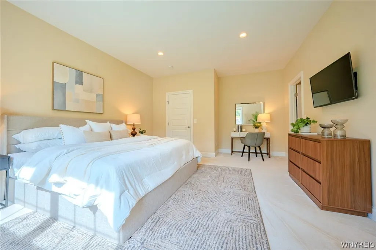
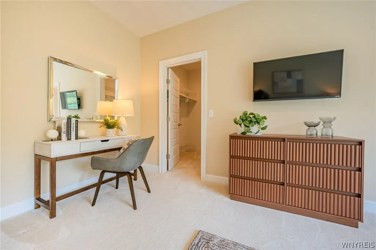
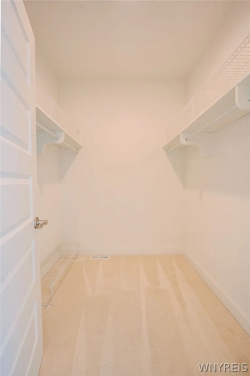
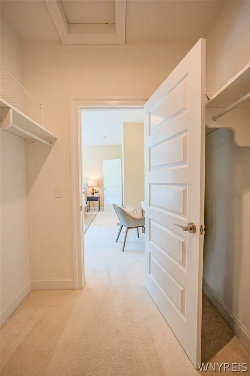
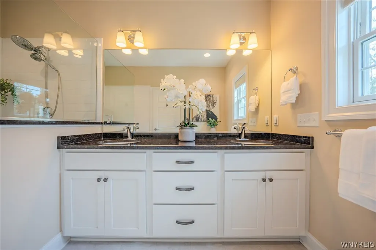
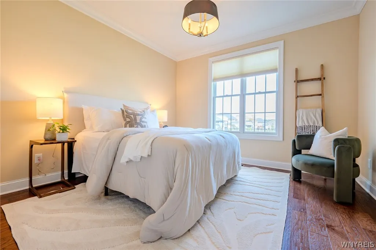
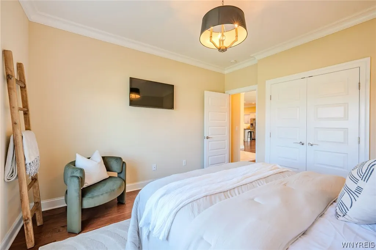
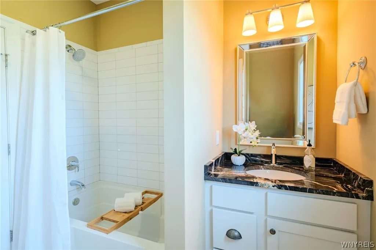
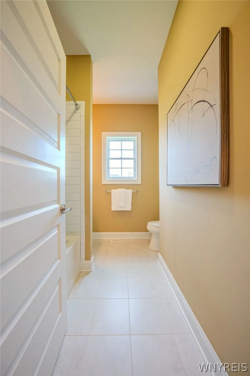
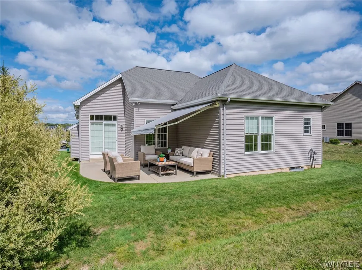
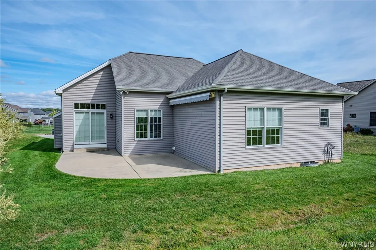
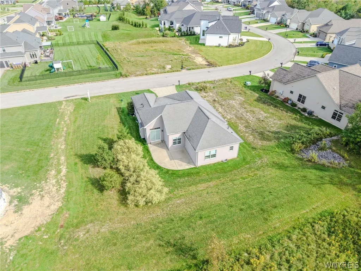
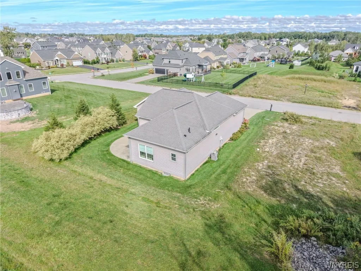
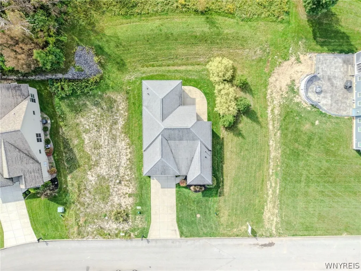
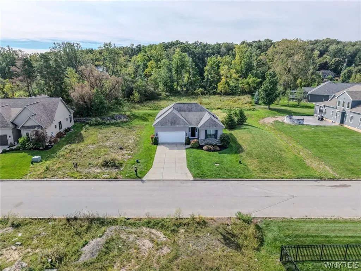
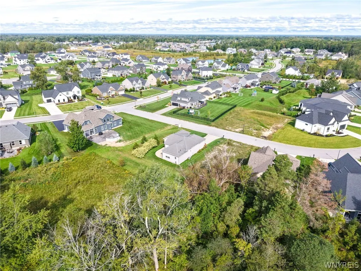
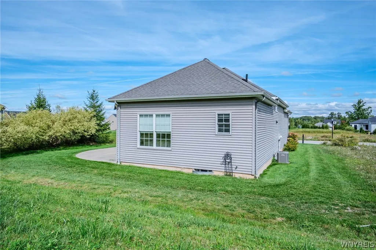
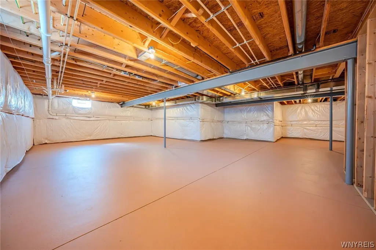
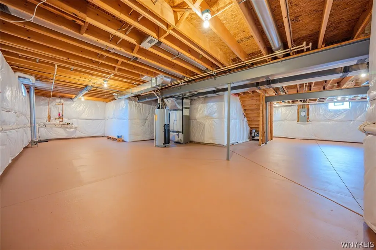
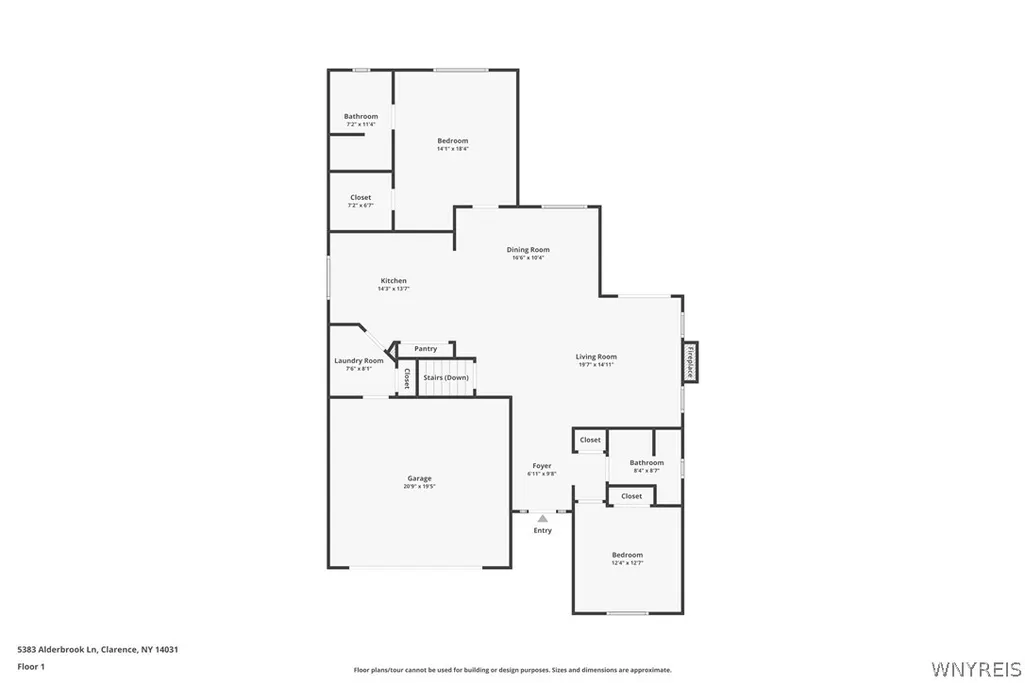
Set within Spaulding Green, one of Clarence’s most established and desirable luxury communities, this two-bedroom patio home offers a rare combination of upscale surroundings, privacy, and low-maintenance living. Alderbrook is a quiet loop of patio homes within the community, with this property backing to preserved green space owned by the HOA and protected from future development. Inside, 10-foot ceilings, hardwood floors, and an open layout create a bright, spacious feel, while first-floor laundry adds everyday convenience. The private patio with retractable awning extends the living space outdoors and overlooks the wooded setting behind the home. A built-in irrigation system is already in place, while the HOA handles lawn maintenance and snow removal for simple year-round upkeep. Condo tax status adds another attractive benefit to this low-maintenance lifestyle. All kitchen appliances are included, along with the washer and dryer. The full basement provides substantial additional space for storage, hobbies, recreation, or future finishing potential. Enjoy the setting and amenities that make Spaulding Green so sought after, with walking trails, lakes, preserved open space, and convenient access to Clarence Center shopping, dining, and everyday services. A polished, low-maintenance option in one of Western New York’s most distinctive communities.
| Price History | |
|---|---|
| 9/23/2026 | Listed $619,900 |
General Features
| Sewer | Connected |
|---|---|
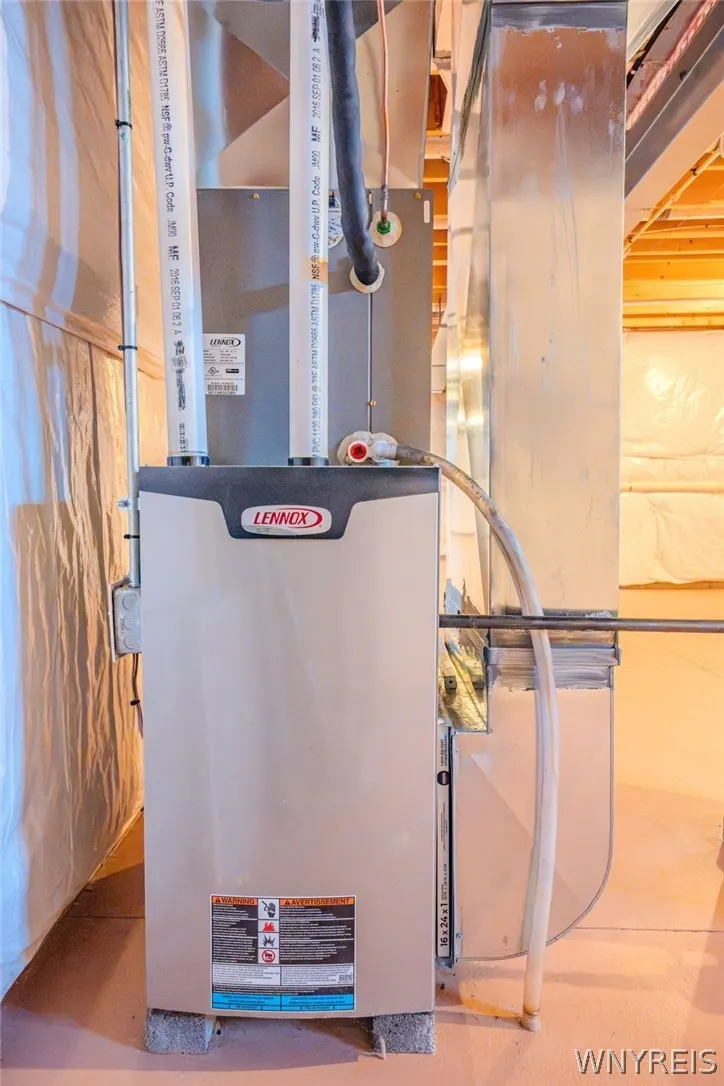
| Heating | Gas,ForcedAir |
| Cooling | CentralAir |
| Utilities | ElectricityConnected,SewerConnected,WaterConnected |
| Possession | CloseOfEscrow |
| Roof | Architectural,Shingle |
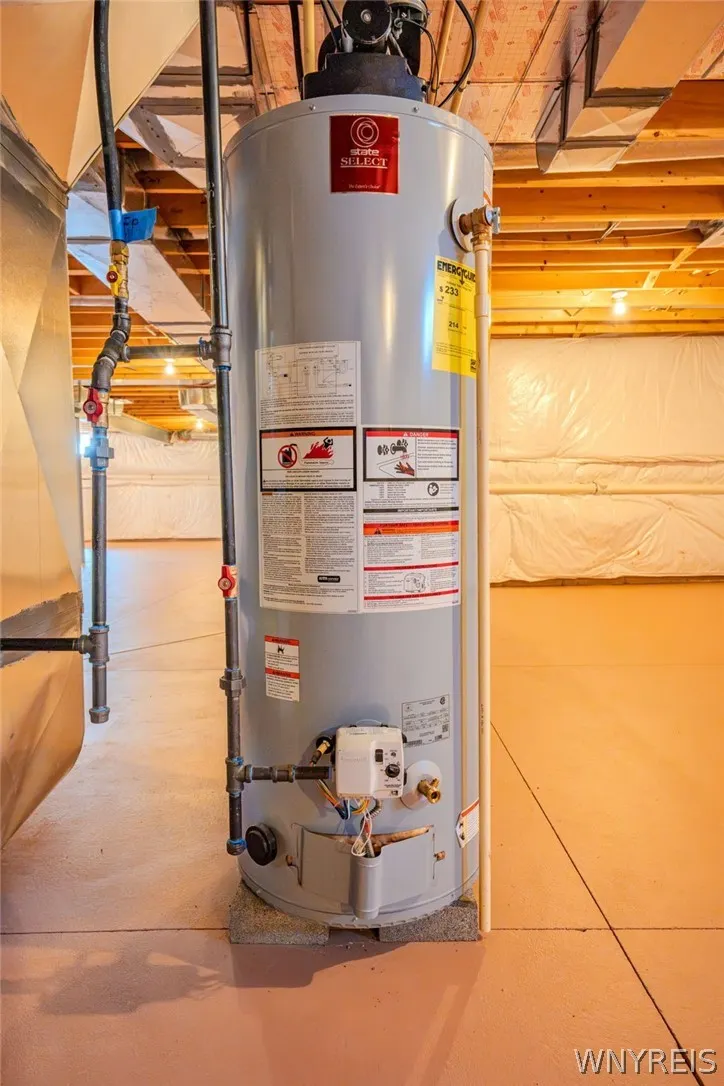
| Appliances | Dryer,Dishwasher,Disposal,GasOven,GasRange,GasWaterHeater,Microwave,Refrigerator,Washer |
| HOA Fee | 300.0 |
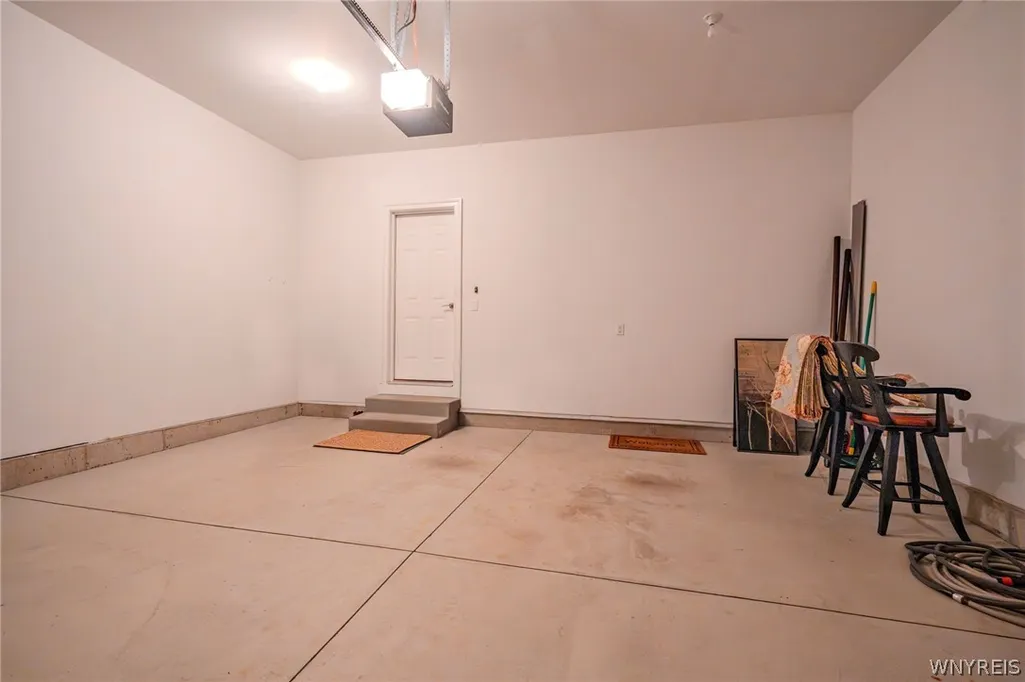
| Garage Spaces | 2.0 |
| Patio/Porch Features | Covered,Patio,Porch |
| Architectural Style | PatioHome,Ranch |
| Construction Materials | Brick,VinylSiding,CopperPlumbing |
| School District | Clarence |
| Year Built | 2016 |
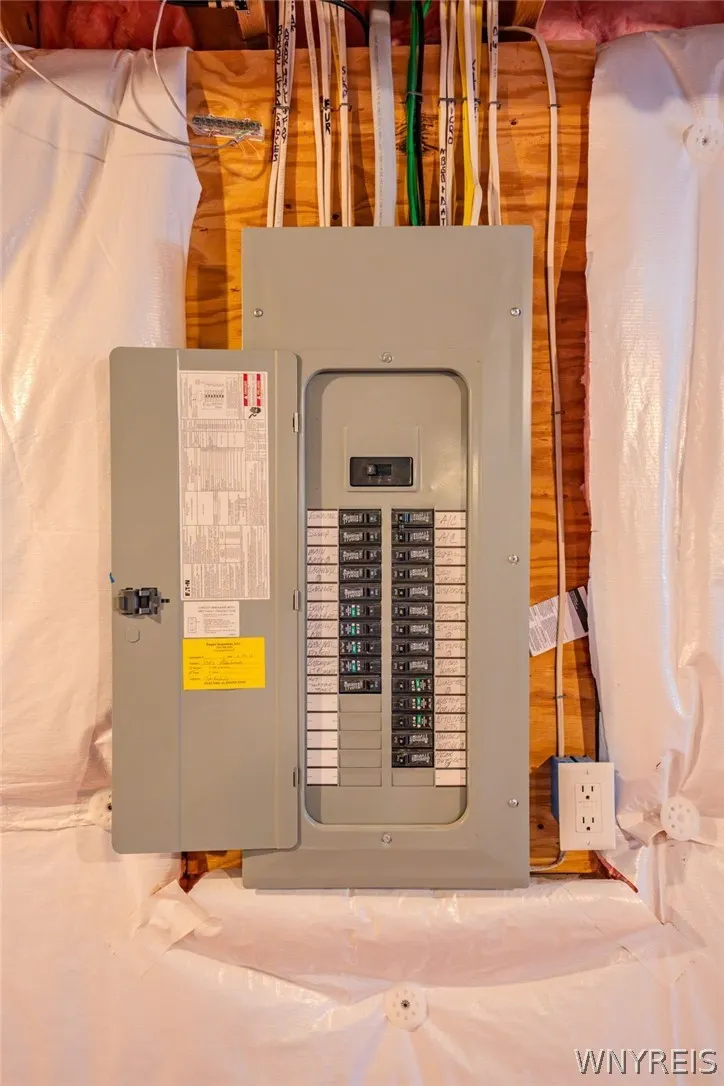
| Electric | CircuitBreakers |
| Stories Count | 1 |
| Township | Not Applicable |
| Levels | One |
| Property Subtype | SingleFamilyResidence |
| Community Features | TrailsPaths |
| Accessibility | LowThresholdShower,NoStairs |
| Assoc Fee Paid Per | Monthly |
| County | Erie |
| Property Type | Residential |
| Association Amenities | Other,SeeRemarks |
| Attached Garage | Yes |
| Subdivision Name | Courts/Spaulding Green |
| Garage Y/N | Yes |
| Total Rooms | 6 |
| Full Baths | 2 |
| Status | Active |
| Directions | Greiner to Glenview to Alderbrook OR Goodrich to Spaulding Green to Longleaf to Alderbrook |
| City | Clarence |
| Senior Community Y/N | No |
| High School District | Clarence |
| MLS Area | Clarence-143200 |
| Lot Size Units | Acres |
| Year Built Details | Existing |
| Tax Annual Amount | 4652.0 |
| Property Condition | Resale |
| Standard Status | Active |
| Middle/Junior School District | Clarence |
| Elementary School District | Clarence |
| Tax Assessed Value | 278000 |
| TaxOtherAnnualAssessmentAmount | 0.0 |
Interior Features
| Interior Amenities | EntranceFoyer,KitchenIsland,LivingDiningRoom,Pantry,SlidingGlassDoors,BedroomOnMainLevel,MainLevelPrimary,PrimarySuite |
|---|---|
| Basement | Full,SumpPump |
| Flooring | Carpet,Hardwood,Tile,Varies |
| Total Fireplaces | 1 |
| Total Stories | 1 |
| Basement (Y/N) | Yes |
| Air Conditioning Y/N | Yes |
| Heating Y/N | Yes |
| Fireplace Y/N | Yes |
| Laundry Features | MainLevel |
| Total Bedrooms | 2 |
| Main Level Bedrooms | 2 |
| Main Level Bathrooms | 2 |
| Total Baths | 2 |
Exterior Features
| Exterior Amenities | Awnings,ConcreteDriveway,SprinklerIrrigation,Patio |
|---|---|
| Parking Features | Attached,Garage,GarageDoorOpener |
| Lot Features | Rectangular,RectangularLot,ResidentialLot |
| Water Source | Connected,Public |
| Lot Size Area | 0.12 |
| Foundation Details | Poured |
| Building Area Total | 1654.0 |
| Lot Dimensions | 53X100 |
| Lot Size Acres | 0.12 |
| Waterfront Y/N | No |
| Door Features | SlidingDoors |
| Road Frontage Type | CityStreet |
| Builder Model | Designer Homes |
Amenities
- Foreclosure
- Views
- Short Sale
- New Construction
- Adult 55+
- Lease To Own
- No HOA Fees
- Furnished
- Primary On Main
- Air Conditioning
- Seller Finance
- Green
- Fixer Upper
- Horse
- Golf
- Fireplace
- Deck
- Garage
- Basement
- Pool
Property vs Single Family Average in 14031
Price
Taxes
Year Built
 The Greater Syracuse Association of REALTORS ®: The data relating to real estate on this web site comes in part from the Internet Data Exchange (IDX) Program of the CNYIS, powered by CNYIS. Real estate listings held by firms other than Miner Realty & Property Management LLC, are marked with the IDX logo and detailed information about them includes the Listing Broker's Firm Name. All information deemed reliable but not guaranteed and should be independently verified. All properties are subject
 The data relating to real estate on this web site comes in part from the Internet Data Exchange (IDX) Program of NYSAMLS. Real estate listings held by firms other than Miner Realty & Property Management LLC, are marked with the IDX logo and detailed information about them includes the Listing Brokers Firm Name.
Disclaimer: All information deemed reliable but not guaranteed and should be independently verified. All properties are subject to prior sale, change or withdrawal. Neither the listing
The data relating to real estate on this web site comes in part from the Internet Data Exchange (IDX) Program of NYSAMLS. Real estate listings held by firms other than Miner Realty & Property Management LLC, are marked with the IDX logo and detailed information about them includes the Listing Brokers Firm Name.
Disclaimer: All information deemed reliable but not guaranteed and should be independently verified. All properties are subject to prior sale, change or withdrawal. Neither the listing
 All information deemed reliable but not guaranteed. All properties are subject to prior sale, change or withdrawal. Neither listing broker(s) or information provider(s) shall be responsible for any typographical errors, misinformation, misprints and shall be held totally harmless. Listing(s) information is provided for consumer's personal, non-commercial use and may not be used for any purpose other than to identify prospective properties consumers may be interested in purchasing. The data relating
