
Primary on Main











Address
7256 Edgewater Circle, Pendleton, NY
Price
$ 799,900
Property Attributes
- MLS#B1717810
- TypeSingle Family
- Listing Status Active
- CountyNIAGARA
- CityPendleton
- AreaPendleton
- NeighborhoodRidgeview Heights
- Zip14120
- StyleColonial,TwoStory
- Year Built2000
- Taxes$ 15706
- Price$ 799,900
- Bedrooms6
- Full Bathrooms3
- Half Bathrooms1
- Sqr Footage4736
- Lot Size0.7 Acres
Data Source:
Central New York Information Services (CNYIS)
Property Description
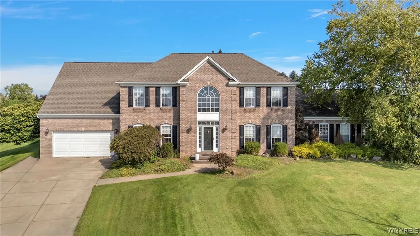
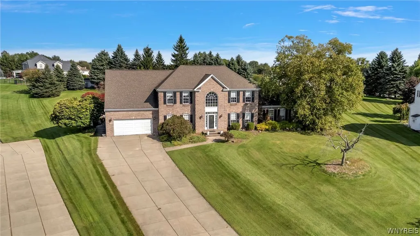
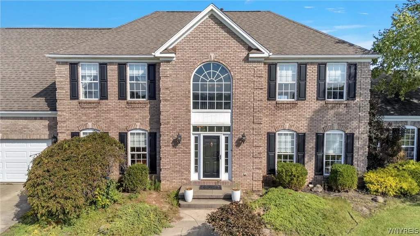
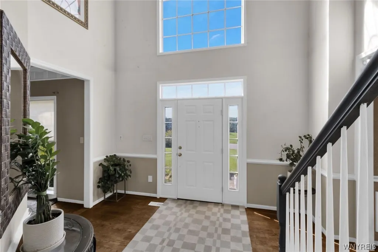
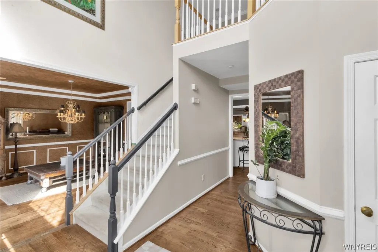
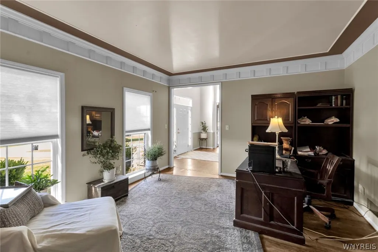
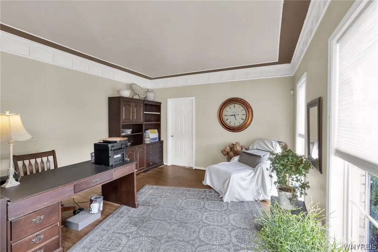
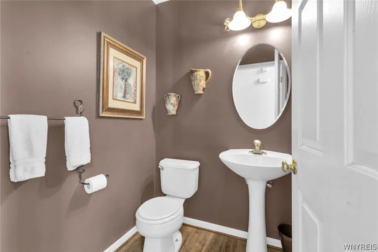
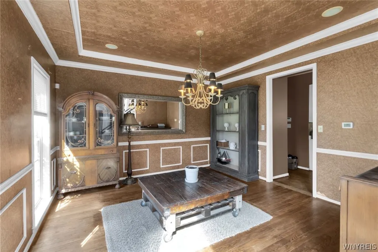
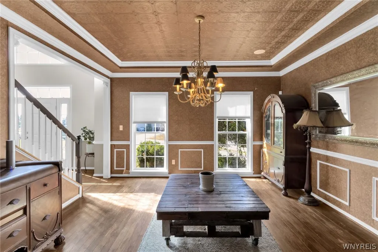
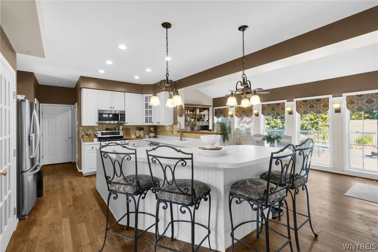
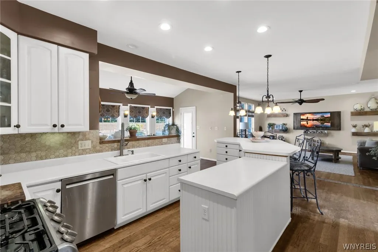
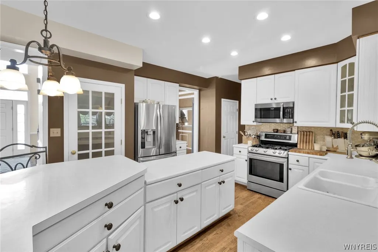
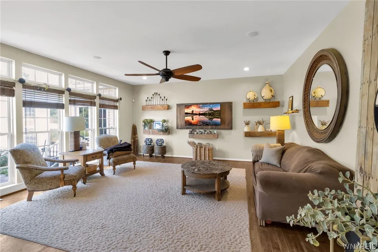
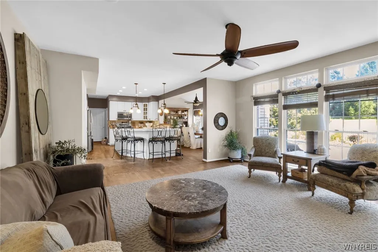
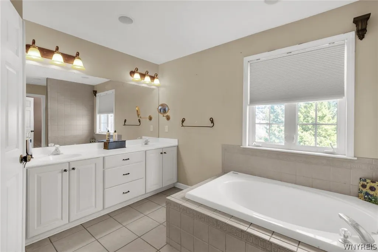
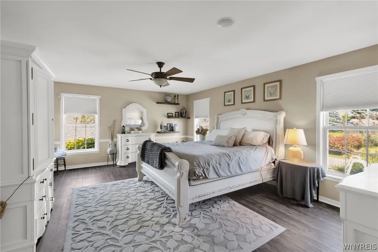
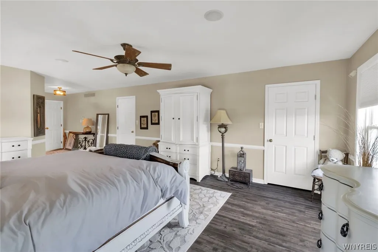
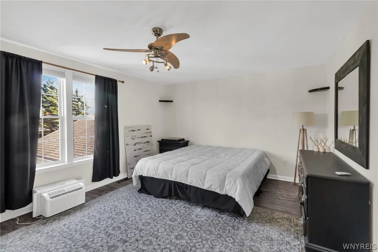
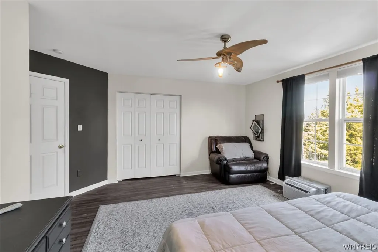
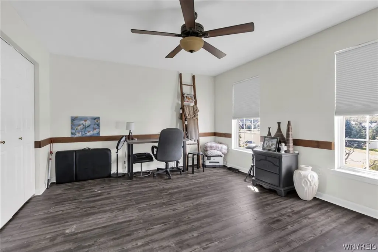
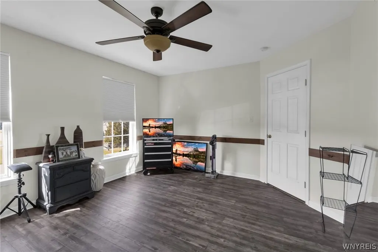
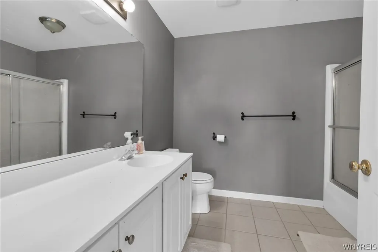
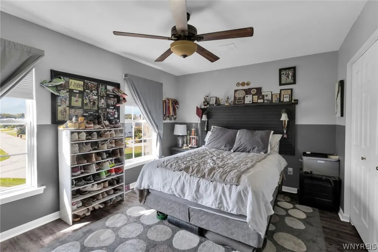
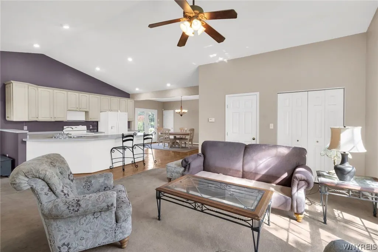
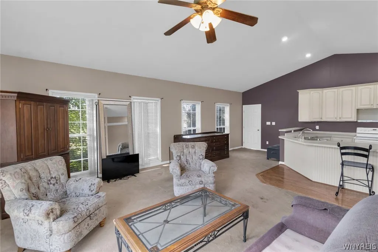
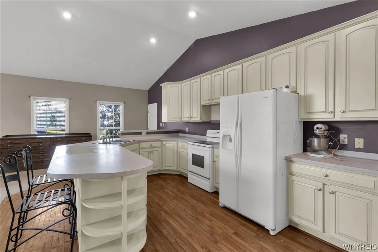
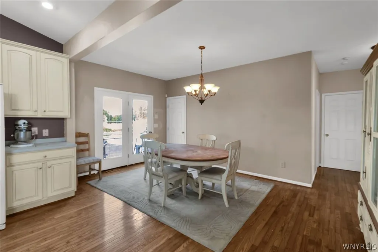
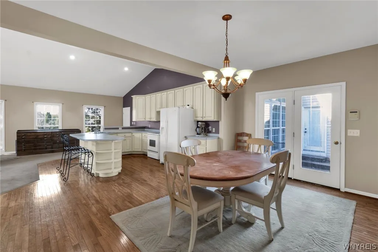
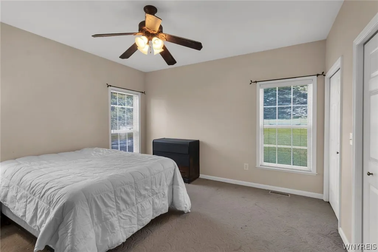
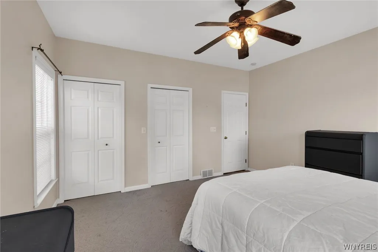
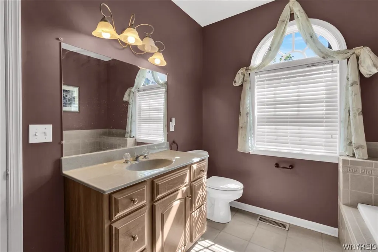
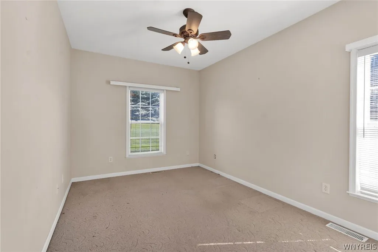
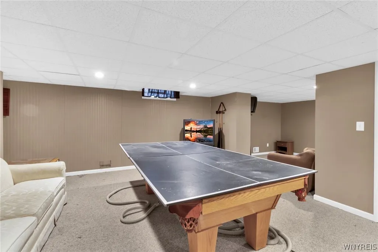
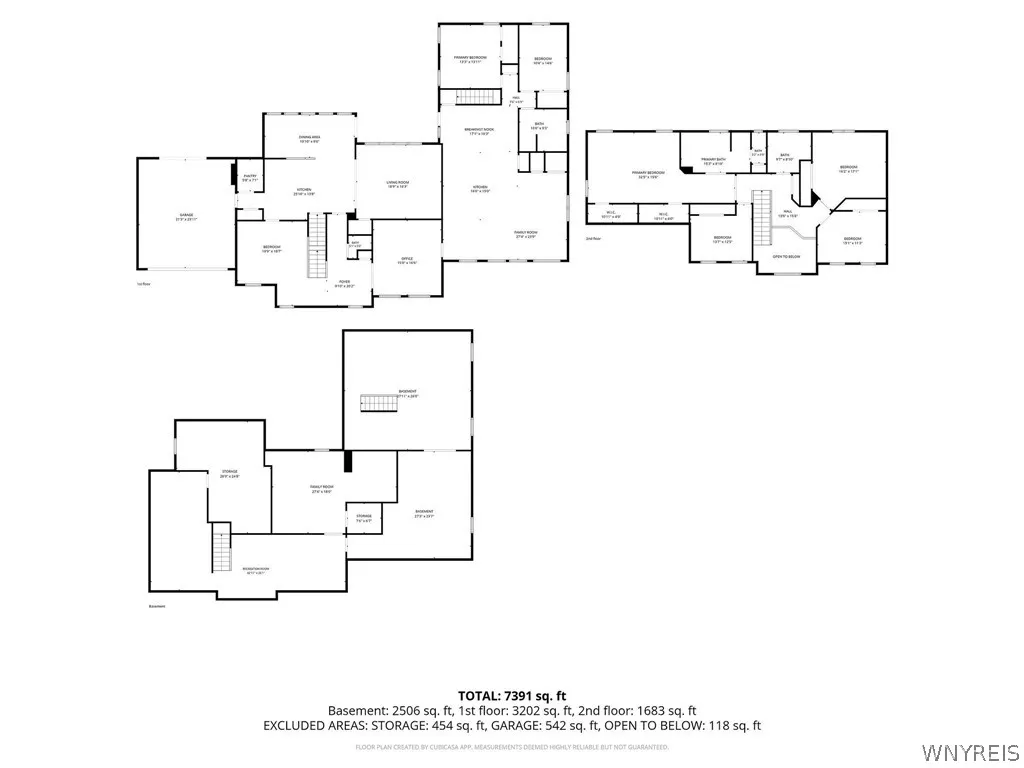
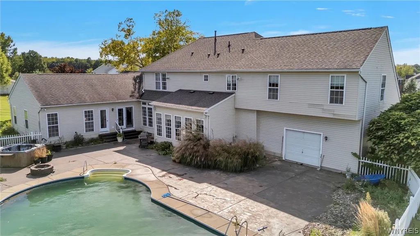
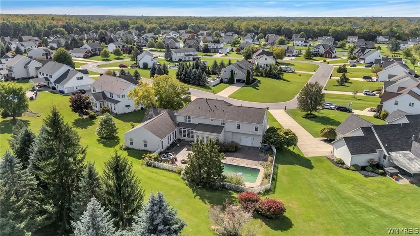
Welcome to 7256 Edgewater Circle. This custom-built, beautifully appointed residence in Pendleton offers a rare and highly sought-after floor plan in the Starpoint School District. A stately brick and vinyl exterior, mature landscaping, wide concrete driveway and 2.5 car attached garage create an impressive first impression. Solid mechanicals include a tear-off roof completed in 2017, central air and vinyl windows throughout. The expansive first-floor in-law suite addition offers exceptional flexibility with an open-concept kitchen, dining, and living area, private laundry, two generous bedrooms and a full bath. The suite features separate HVAC, private basement access and a door from the dining area leading directly to the pool and patio. The main residence offers an equally impressive main level layout with hardwood that flows seamlessly throughout the home office, formal living and dining rooms, open-concept kitchen with separate breakfast area, half bath, and convenient laundry/walk-in pantry combination. Upstairs, four spacious bedrooms include a generous primary suite with spa-like full bath, ample closet storage and luxury vinyl flooring. A third full bath completes the second floor. The finished basement adds over 2,000 additional square feet of finished area with three defined living spaces for even more versatility. Outdoors, enjoy the fully fenced concrete patio and in-ground pool overlooking a premium lot. An exceptional opportunity that boasts space, flexibility and comfort with room for everyone. Offers will be entertained starting on Thursday, October 8th at 12pm.
| Elementary School | Middle School | High School |
|---|---|---|
| Fricano Primary Elementary School | Starpoint Middle | Starpoint High |
| Price History | |
|---|---|
| 9/28/2026 | Listed $799,900 |
General Features
| Sewer | Connected |
|---|---|
| Heating | Gas,ForcedAir,MultipleHeatingUnits |
| Cooling | CentralAir |
| Utilities | CableAvailable,ElectricityConnected,HighSpeedInternetAvailable,SewerConnected,WaterConnected |
| Possession | CloseOfEscrow |
| Roof | Asphalt,Architectural,Shingle |
| Appliances | AppliancesNegotiable,Dryer,Dishwasher,GasOven,GasRange,GasWaterHeater,Microwave,Refrigerator,Washer |
| Garage Spaces | 2.5 |
| Patio/Porch Features | Open,Patio,Porch |
| Architectural Style | Colonial,TwoStory |
| Construction Materials | Brick,VinylSiding |
| School District | Starpoint |
| Year Built | 2000 |
| Electric | CircuitBreakers |
| Stories Count | 2 |
| Township | Not Applicable |
| Levels | Two |
| Property Subtype | SingleFamilyResidence |
| County | Niagara |
| Property Type | Residential |
| Attached Garage | Yes |
| Energy Efficient | Appliances,Hvac,Lighting,Windows |
| Subdivision Name | Ridgeview Heights |
| Garage Y/N | Yes |
| Total Rooms | 18 |
| Full Baths | 3 |
| Status | Active |
| Directions | Bear Ridge Road to Ridgeview Drive S to Edgewater Circle |
| High School | Starpoint High |
| City | Pendleton |
| Senior Community Y/N | No |
| High School District | Starpoint |
| MLS Area | Pendleton-293200 |
| Lot Size Units | Acres |
| Lot Size Square Feet | 30492.0 |
| Elementary School | Fricano Primary |
| Year Built Details | Existing |
| Tax Annual Amount | 15706.0 |
| Middle/Junior High School | Starpoint Middle |
| Property Condition | Resale |
| Standard Status | Active |
| Middle/Junior School District | Starpoint |
| Elementary School District | Starpoint |
| Tax Assessed Value | 372400 |
| TaxOtherAnnualAssessmentAmount | 0.0 |
Interior Features
| Interior Amenities | BreakfastArea,CeilingFans,CathedralCeilings,Den,SeparateFormalDiningRoom,EntranceFoyer,EatInKitchen,SeparateFormalLivingRoom,KitchenIsland,Pantry,SecondKitchen,Storage,BedroomOnMainLevel,InLawFloorpl |
|---|---|
| Basement | Full,PartiallyFinished,SumpPump |
| Flooring | Carpet,CeramicTile,Hardwood,Tile,Varies |
| Total Stories | 2 |
| Basement (Y/N) | Yes |
| Air Conditioning Y/N | Yes |
| Heating Y/N | Yes |
| Window Features | ThermalWindows |
| Fireplace Y/N | No |
| Half Baths | 1 |
| Laundry Features | MainLevel |
| Total Bedrooms | 6 |
| Main Level Bedrooms | 2 |
| Main Level Bathrooms | 2 |
| Total Baths | 4 |
Exterior Features
| Exterior Amenities | ConcreteDriveway,Patio |
|---|---|
| Parking Features | Attached,Garage,Storage,Driveway,GarageDoorOpener |
| Lot Features | Rectangular,RectangularLot,ResidentialLot |
| Water Source | Connected,Public |
| Lot Size Area | 0.7 |
| Foundation Details | Poured |
| Building Area Total | 4736.0 |
| Lot Dimensions | 62X273 |
| Lot Size Acres | 0.7 |
| Waterfront Y/N | No |
| Road Frontage Type | CityStreet |
| Builder Model | Ryan Homes |
Amenities
- Foreclosure
- Views
- Short Sale
- New Construction
- Adult 55+
- Lease To Own
- No HOA Fees
- Furnished
- Primary On Main
- Air Conditioning
- Seller Finance
- Green
- Fixer Upper
- Horse
- Golf
- Fireplace
- Deck
- Garage
- Basement
- Pool
Property vs Single Family Average in 14120
Price
Taxes
Year Built
 The Greater Syracuse Association of REALTORS ®: The data relating to real estate on this web site comes in part from the Internet Data Exchange (IDX) Program of the CNYIS, powered by CNYIS. Real estate listings held by firms other than Miner Realty & Property Management LLC, are marked with the IDX logo and detailed information about them includes the Listing Broker's Firm Name. All information deemed reliable but not guaranteed and should be independently verified. All properties are subject
 The data relating to real estate on this web site comes in part from the Internet Data Exchange (IDX) Program of NYSAMLS. Real estate listings held by firms other than Miner Realty & Property Management LLC, are marked with the IDX logo and detailed information about them includes the Listing Brokers Firm Name.
Disclaimer: All information deemed reliable but not guaranteed and should be independently verified. All properties are subject to prior sale, change or withdrawal. Neither the listing
The data relating to real estate on this web site comes in part from the Internet Data Exchange (IDX) Program of NYSAMLS. Real estate listings held by firms other than Miner Realty & Property Management LLC, are marked with the IDX logo and detailed information about them includes the Listing Brokers Firm Name.
Disclaimer: All information deemed reliable but not guaranteed and should be independently verified. All properties are subject to prior sale, change or withdrawal. Neither the listing
 All information deemed reliable but not guaranteed. All properties are subject to prior sale, change or withdrawal. Neither listing broker(s) or information provider(s) shall be responsible for any typographical errors, misinformation, misprints and shall be held totally harmless. Listing(s) information is provided for consumer's personal, non-commercial use and may not be used for any purpose other than to identify prospective properties consumers may be interested in purchasing. The data relating
