
Primary on Main











Address
28165 Rogers Road, Le Ray, NY
Price
$ 489,900
Property Attributes
- MLS#S1685577
- TypeSingle Family
- Listing Status Active
- CountyJEFFERSON
- CityLe Ray
- AreaLe Ray
- Zip13637
- StyleSplitLevel
- Year Built1998
- Taxes$ 3644
- Price$ 489,900
- Bedrooms5
- Full Bathrooms2
- Half Bathrooms0
- Sqr Footage3156
- Lot Size1.87 Acres
Data Source:
Central New York Information Services (CNYIS)
Property Description
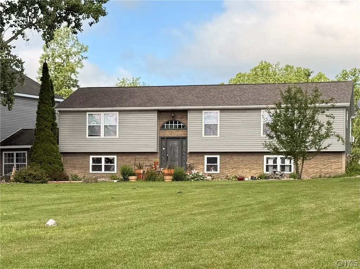
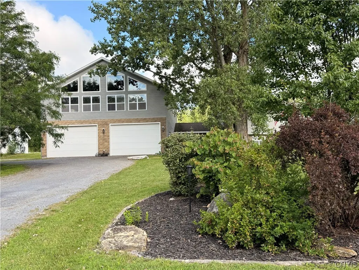
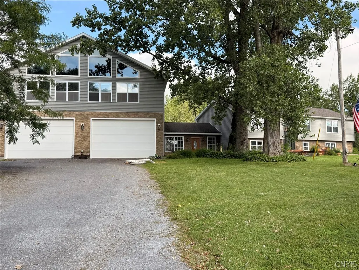
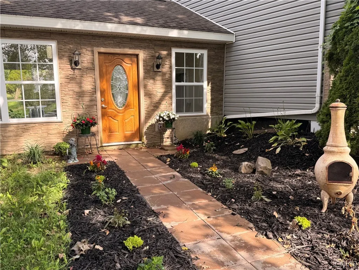
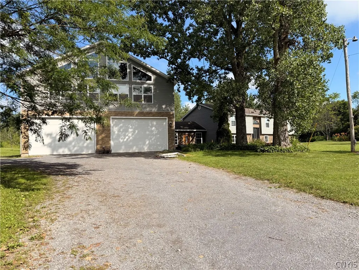
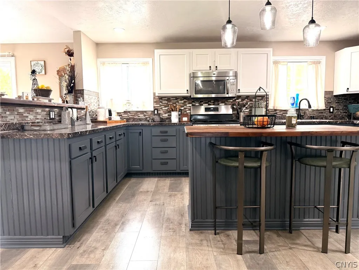
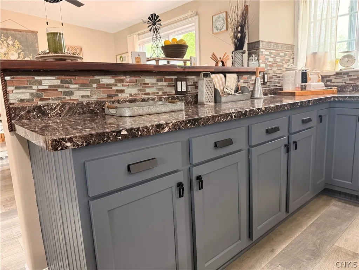
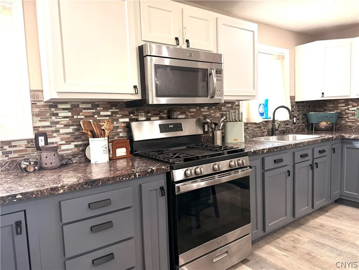
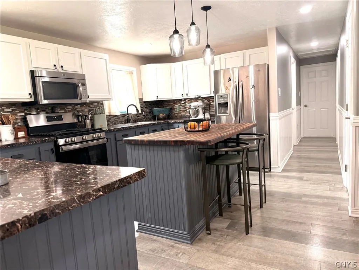
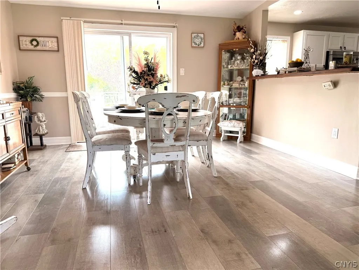
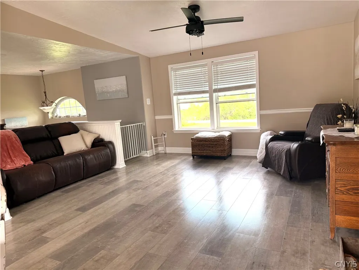
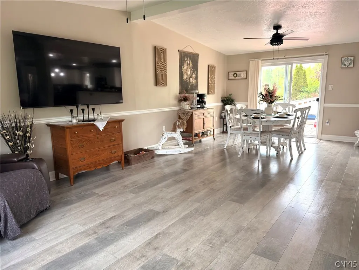
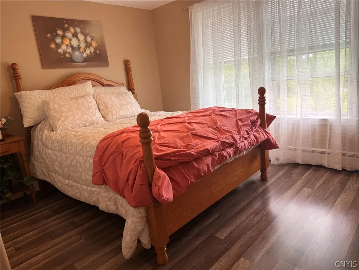
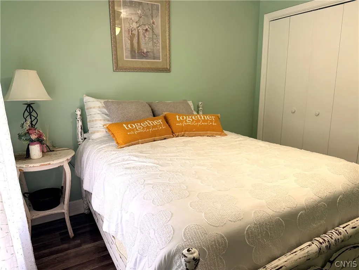
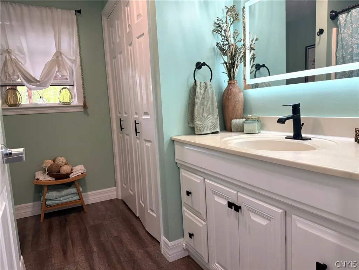
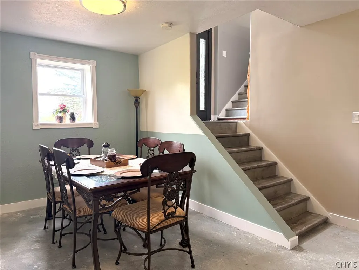
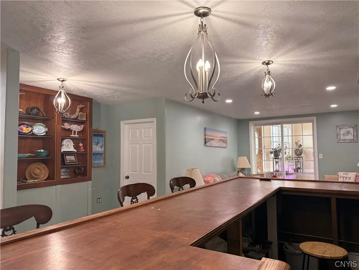
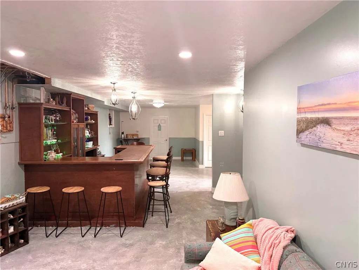
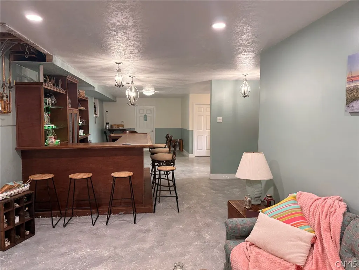
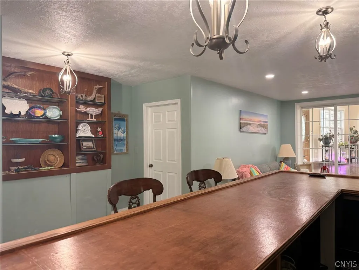
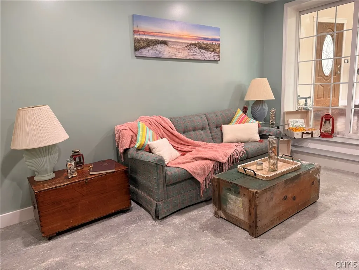
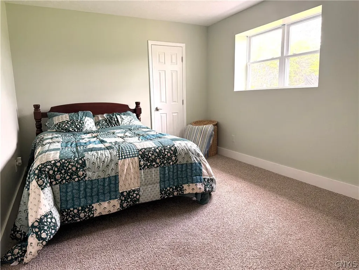
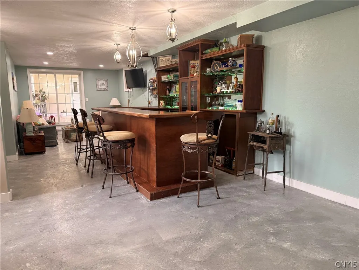
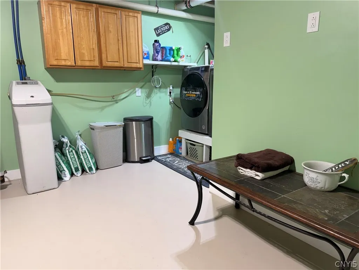
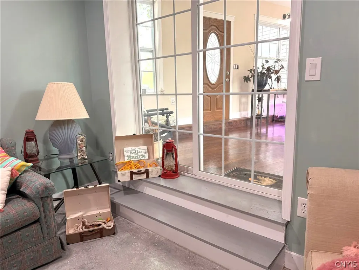
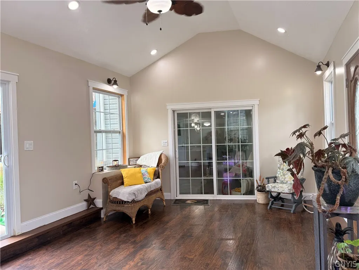
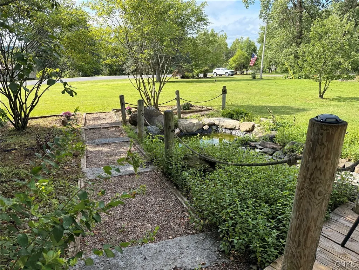
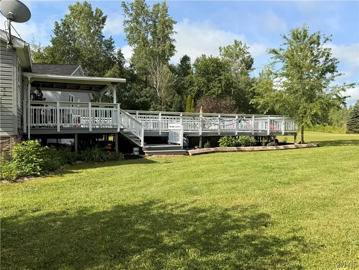
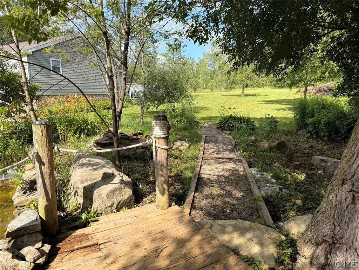
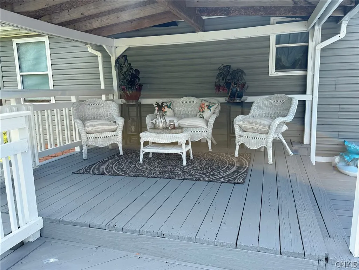
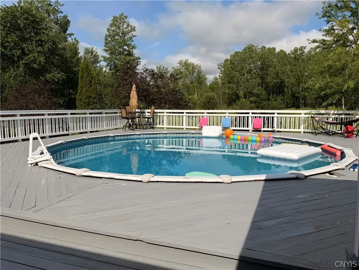
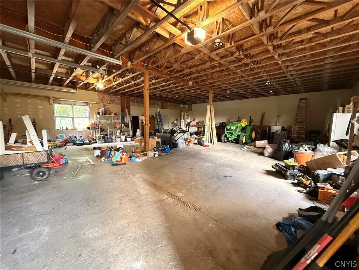
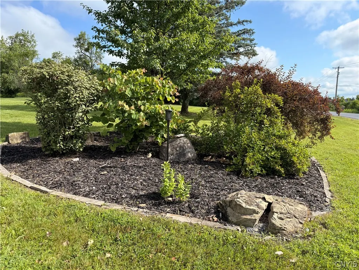
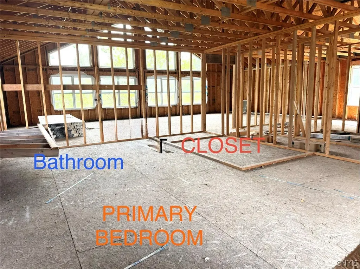
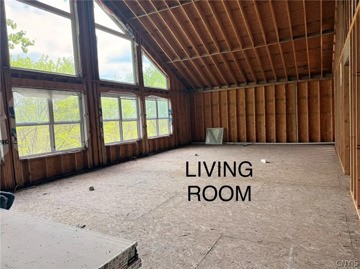
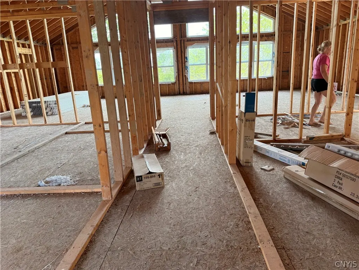
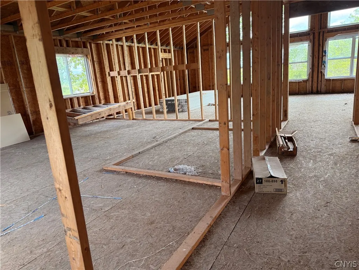
Welcome to this truly one-of-a-kind property offering exceptional living space, outstanding amenities, and nearly two acres of beautifully maintained grounds. The main level features a spacious open floor plan with a large living room that flows seamlessly into the dining area. Sliding glass doors provide access to an impressive three-level deck overlooking the above-ground pool, creating the perfect setting for relaxing or entertaining. The modern kitchen offers abundant cabinetry and counter space, along with a large center island ideal for meal preparation and casual dining. Also on the main level are three bedrooms, including a spacious primary suite with a private full bath, as well as an additional full bathroom serving the remaining bedrooms. The second level provides even more versatile living space with a large family room, an exceptional custom bar, a dedicated laundry room, and two additional bedrooms, offering plenty of room for family, guests, or entertaining. Step outside and enjoy a property unlike any other. The nearly two-acre lot features mature landscaping, a peaceful private garden area complete with a running waterfall and seating area, and a backyard retreat centered around the multi-level deck and pool. Car enthusiasts, hobbyists, and those in need of additional storage will appreciate the impressive 40’ x 50’ detached garage featuring a 16’ x 10’ overhead door and ample space for multiple vehicles, recreational equipment, or a workshop. A private staircase leads to the second level, which has already been framed for three bedrooms, two full bathrooms, a kitchen, and a living room, offering outstanding potential for future living space, guest quarters, or other permitted uses. Large windows throughout the upper level fill the space with an abundance of natural light. This exceptional property combines spacious living areas, beautiful outdoor spaces, and incredible future possibilities. Schedule your private showing today to experience everything this remarkable home has to offer.
| Price History | |
|---|---|
| 7/10/2026 | Listed $489,900 |
General Features
| Sewer | SepticTank |
|---|---|
| Heating | Propane,ForcedAir |
| Possession | CloseOfEscrow |
| Appliances | GasCooktop,OilWaterHeater |
| Garage Spaces | 4.0 |
| Architectural Style | SplitLevel |
| Construction Materials | Other,VinylSiding |
| School District | Indian River |
| Year Built | 1998 |
| Stories Count | 2 |
| Township | Not Applicable |
| Levels | Two |
| Property Subtype | SingleFamilyResidence |
| County | Jefferson |
| Property Type | Residential |
| Attached Garage | Yes |
| Garage Y/N | Yes |
| Total Rooms | 10 |
| Full Baths | 2 |
| Status | Active |
| Directions | rt 11 to Waddingham rd in Evans Mills,right onto Rogers rd house on the Left |
| City | Le Ray |
| Senior Community Y/N | No |
| High School District | Indian River |
| MLS Area | Le Ray-224089 |
| Lot Size Units | Acres |
| Lot Size Square Feet | 81457.0 |
| Year Built Details | Existing |
| Tax Annual Amount | 3644.0 |
| Property Condition | Resale |
| Virtual Tour | https://www.propertypanorama.com/instaview/syr/S1685577 |
| Standard Status | Active |
| Middle/Junior School District | Indian River |
| Elementary School District | Indian River |
| Tax Assessed Value | 380900 |
| TaxOtherAnnualAssessmentAmount | 0.0 |
| Tax Lot | 43 |
Interior Features
| Interior Amenities | KitchenIsland,BedroomOnMainLevel,MainLevelPrimary,PrimarySuite |
|---|---|
| Basement | Full |
| Flooring | Laminate,Tile,Varies |
| Total Stories | 2 |
| Basement (Y/N) | Yes |
| Heating Y/N | Yes |
| Fireplace Y/N | No |
| Laundry Features | MainLevel |
| Total Bedrooms | 5 |
| Below Grade Finished Area | 828.0 |
| Main Level Bedrooms | 3 |
| Main Level Bathrooms | 2 |
| Total Baths | 2 |
Exterior Features
| Exterior Amenities | GravelDriveway |
|---|---|
| Parking Features | Attached,Garage |
| Lot Features | IrregularLot |
| Water Source | Well |
| Lot Size Area | 1.87 |
| Foundation Details | Poured |
| Building Area Total | 3156.0 |
| Lot Dimensions | 1X1 |
| Lot Size Acres | 1.87 |
| Waterfront Y/N | No |
| Road Frontage Type | MainThoroughfare |
Amenities
- Foreclosure
- Views
- Short Sale
- New Construction
- Adult 55+
- Lease To Own
- No HOA Fees
- Furnished
- Primary On Main
- Air Conditioning
- Seller Finance
- Green
- Fixer Upper
- Horse
- Golf
- Fireplace
- Deck
- Garage
- Basement
- Pool
Property vs Single Family Average in 13637
Price
Taxes
Year Built
Visits
 The Greater Syracuse Association of REALTORS ®: The data relating to real estate on this web site comes in part from the Internet Data Exchange (IDX) Program of the CNYIS, powered by CNYIS. Real estate listings held by firms other than Miner Realty & Property Management LLC, are marked with the IDX logo and detailed information about them includes the Listing Broker's Firm Name. All information deemed reliable but not guaranteed and should be independently verified. All properties are subject
 The data relating to real estate on this web site comes in part from the Internet Data Exchange (IDX) Program of NYSAMLS. Real estate listings held by firms other than Miner Realty & Property Management LLC, are marked with the IDX logo and detailed information about them includes the Listing Brokers Firm Name.
Disclaimer: All information deemed reliable but not guaranteed and should be independently verified. All properties are subject to prior sale, change or withdrawal. Neither the listing
The data relating to real estate on this web site comes in part from the Internet Data Exchange (IDX) Program of NYSAMLS. Real estate listings held by firms other than Miner Realty & Property Management LLC, are marked with the IDX logo and detailed information about them includes the Listing Brokers Firm Name.
Disclaimer: All information deemed reliable but not guaranteed and should be independently verified. All properties are subject to prior sale, change or withdrawal. Neither the listing
 All information deemed reliable but not guaranteed. All properties are subject to prior sale, change or withdrawal. Neither listing broker(s) or information provider(s) shall be responsible for any typographical errors, misinformation, misprints and shall be held totally harmless. Listing(s) information is provided for consumer's personal, non-commercial use and may not be used for any purpose other than to identify prospective properties consumers may be interested in purchasing. The data relating
