
Price Reduction - Primary on Main









Address
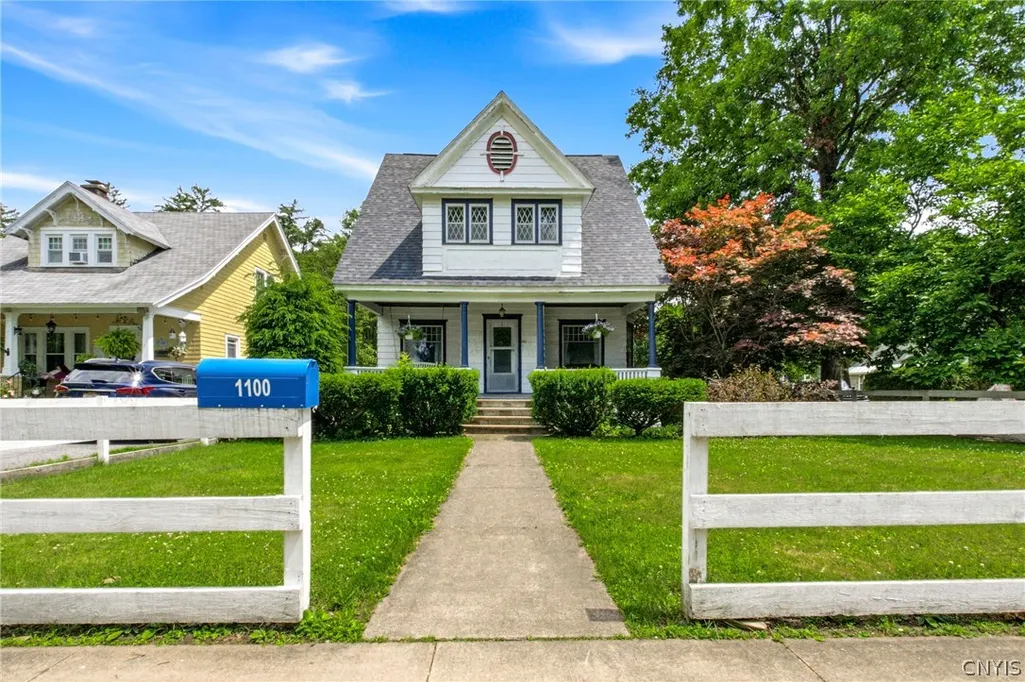
1100 N Madison Street, Rome, NY
Price
$ 260,000
Property Attributes
- MLS#S1692236
- TypeSingle Family
- Listing Status Active
- CountyONEIDA
- CityRome
- AreaRome-Inside
- NeighborhoodCity-Rome
- Zip13440
- StyleTwoStory
- Year Built1913
- Taxes$ 5265
- Price$ 260,000
- Bedrooms4
- Full Bathrooms1
- Half Bathrooms1
- Sqr Footage1893
- Lot Size0.11 Acres
Data Source:
Central New York Information Services (CNYIS)
Property Description
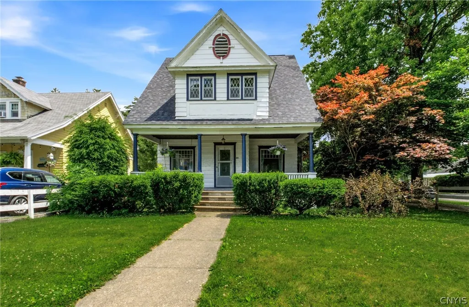
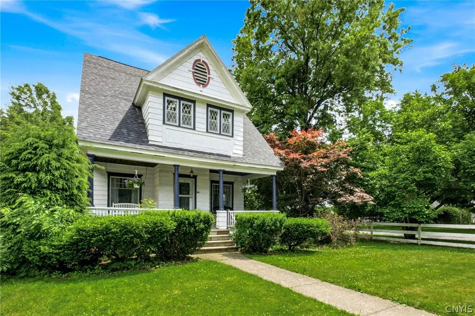
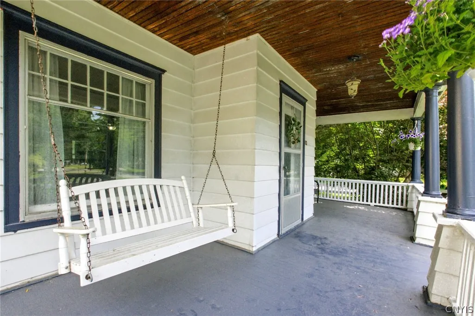
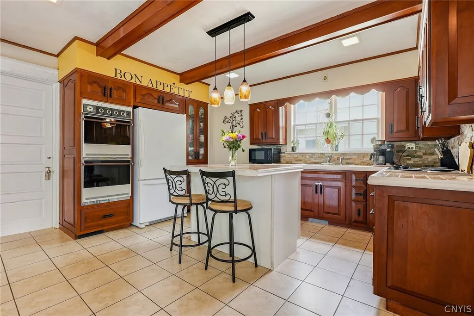
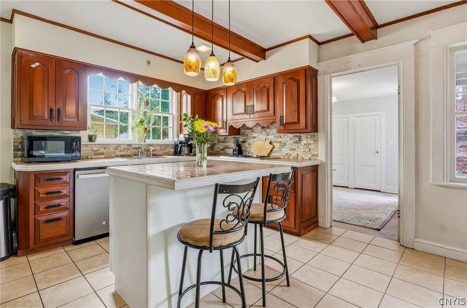
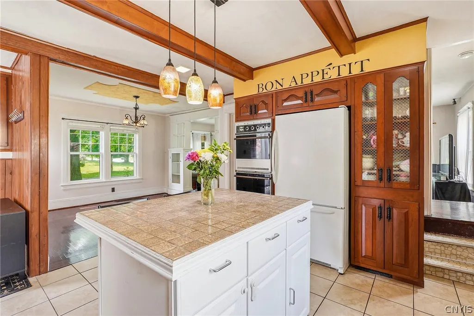
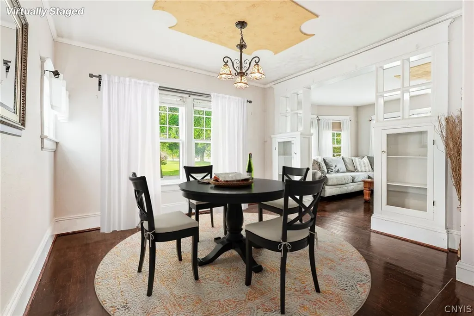
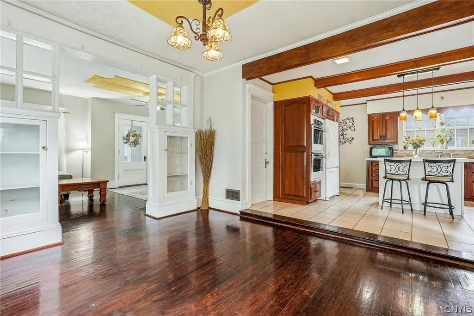
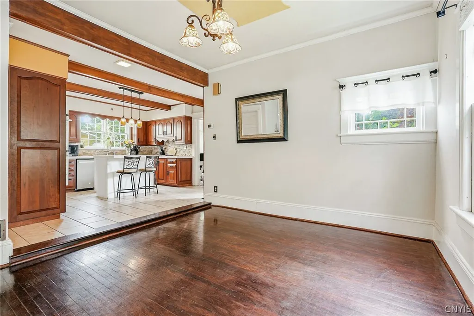
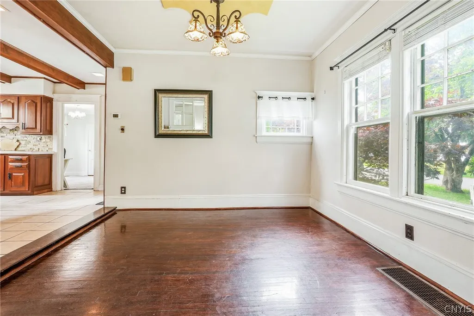
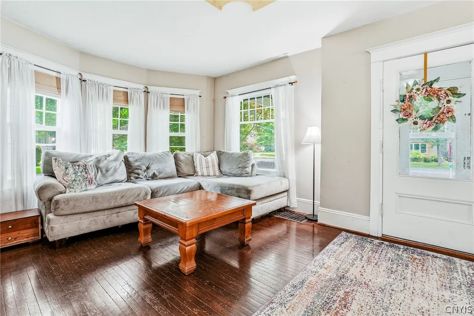
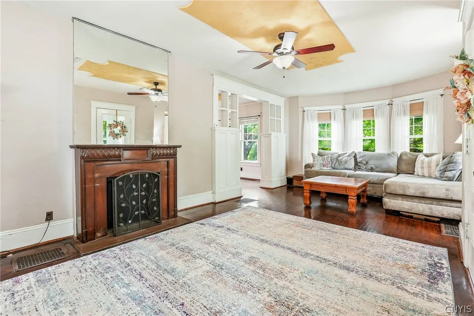
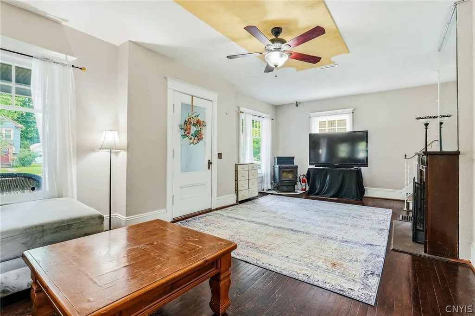
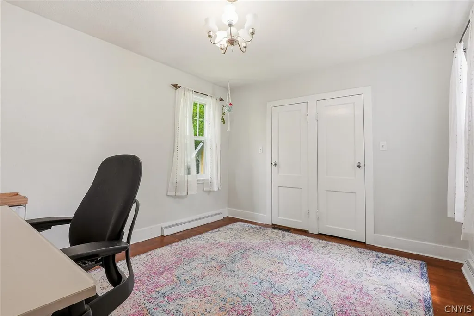
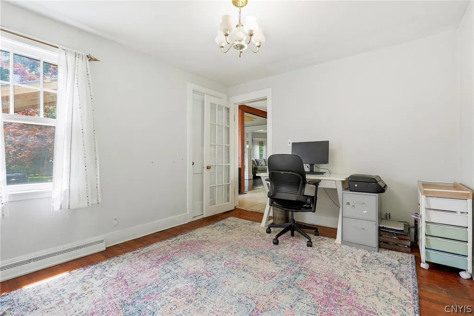
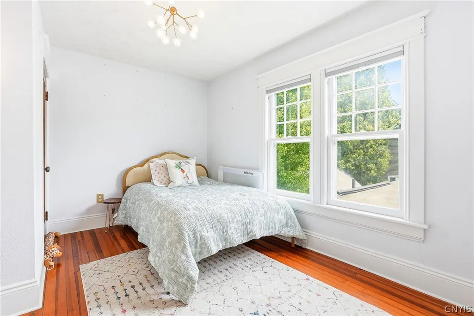
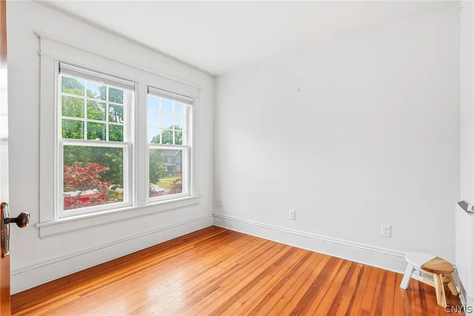
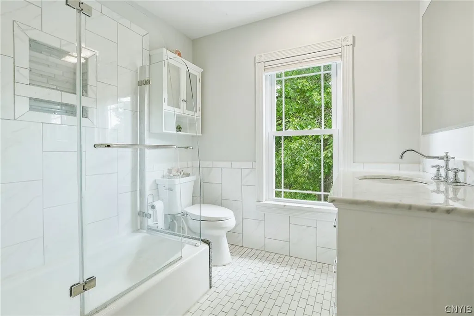
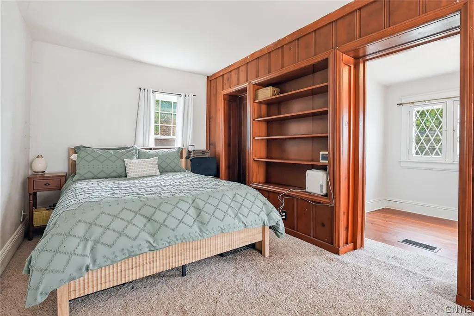
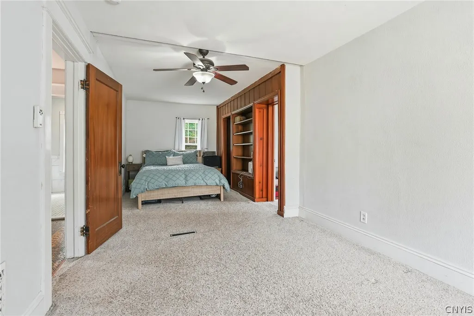
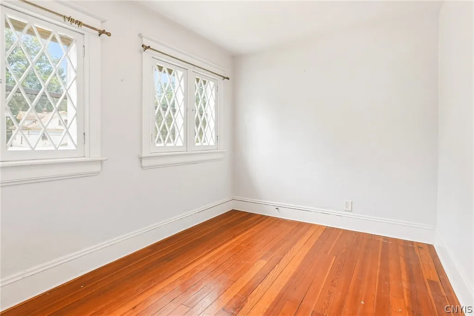
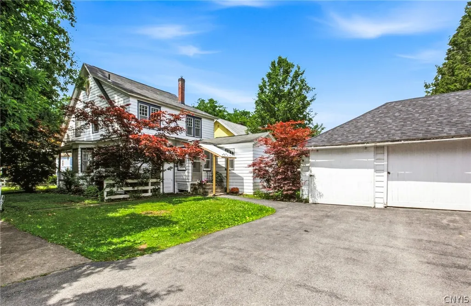
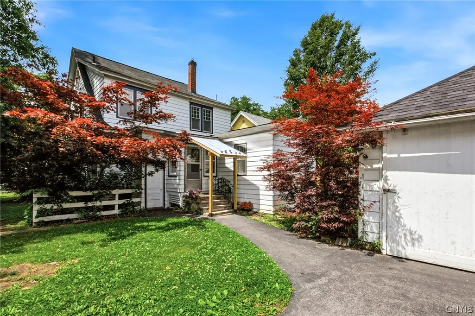
From the moment you arrive, you'll fall in love with the storybook charm of this one-of-a-kind home. Set on a beautiful corner lot, its cottage-inspired architecture and inviting front porch create the perfect first impression. Magnolias, vibrant Japanese maples, and a newly planted perennial garden promise color for seasons to come. This North Madison Street gem is as charming on the outside as it is inside. Step inside to discover a home rich in character and timeless craftsmanship. The spacious kitchen offers warm wood cabinetry, a center island, and a stone backsplash. Just beyond, the formal dining room features hardwood floors and classic built-ins, creating the perfect setting for everyday meals and celebrations. The adjoining living room continues the hardwood flooring and features a decorative fireplace, while large windows flood the space with natural light, creating a bright and welcoming atmosphere throughout the day. A pellet stove adds cozy comfort on winter evenings, making it an easy place to curl up and unwind. Just outside, the covered front porch and porch swing invite you to slow down and enjoy the moment. The main level also features a first-floor bedroom complete with its own half bath, offering flexibility for guests, a home office, or single-level living. Upstairs, you'll be greeted by one of the home's most unforgettable details; a hand-laid penny floor. The spacious primary bedroom offers charming built-ins and a cozy nook perfect for reading, working, or relaxing. Two additional bedrooms with hardwood floors provide comfortable accommodations, while the updated full bathroom is finished with elegant marble accents. Need more room? The walk-up attic offers expansion potential or generous storage. Outside, you'll appreciate abundant off-street parking and an impressive three-stall garage. Recent improvements include new shingles on both the garage and the front portion of the home, providing added peace of mind. If you've been searching for a home with character, enduring craftsmanship, and the kind of charm that's increasingly hard to find, this is one you'll want to experience for yourself. Some images have been virtually staged.
| Elementary School | Middle School | High School |
|---|---|---|
| Louis V Denti Elementary | Lyndon H Strough Middle | Rome Free Academy High School |
| Price History | |
|---|---|
| 6/26/2026 | Listed $275,000 |
| 8/6/2026 | 3$269,000 |
| 9/4/2026 | 4$260,000 |
General Features
| Sewer | Connected |
|---|---|
| Heating | Gas,ForcedAir |
| Utilities | ElectricityConnected,SewerConnected,WaterConnected |
| Possession | CloseOfEscrow |
| Roof | Shingle |
| Appliances | BuiltInRange,BuiltInOven,Dryer,Dishwasher,ElectricCooktop,GasWaterHeater,Refrigerator,Washer |
| Garage Spaces | 3.0 |
| Architectural Style | TwoStory |
| Construction Materials | AluminumSiding |
| School District | Rome |
| Year Built | 1913 |
| Electric | CircuitBreakers |
| Stories Count | 2 |
| Township | Not Applicable |
| Levels | Two |
| Property Subtype | SingleFamilyResidence |
| County | Oneida |
| Property Type | Residential |
| Attached Garage | No |
| Subdivision Name | City/Rome |
| Garage Y/N | Yes |
| Total Rooms | 9 |
| Full Baths | 1 |
| Status | Active |
| High School | Rome Free Academy |
| City | Rome |
| Senior Community Y/N | No |
| High School District | Rome |
| MLS Area | Rome-Inside-301301 |
| Lot Size Units | Acres |
| Elementary School | Louis V Denti Elementary |
| Year Built Details | Existing |
| Tax Annual Amount | 5265.0 |
| Middle/Junior High School | Lyndon H Strough Middle |
| Property Condition | Resale |
| Virtual Tour | https://www.propertypanorama.com/instaview/syr/S1692236 |
| Standard Status | Active |
| Middle/Junior School District | Rome |
| Elementary School District | Rome |
| Tax Assessed Value | 67900 |
| TaxOtherAnnualAssessmentAmount | 0.0 |
Interior Features
| Interior Amenities | CeilingFans,SeparateFormalDiningRoom,KitchenIsland,BedroomOnMainLevel |
|---|---|
| Basement | Full |
| Flooring | Carpet,Hardwood,Tile,Varies |
| Total Fireplaces | 1 |
| Total Stories | 2 |
| Basement (Y/N) | Yes |
| Heating Y/N | Yes |
| Fireplace Y/N | Yes |
| Half Baths | 1 |
| Laundry Features | InBasement |
| Total Bedrooms | 4 |
| Main Level Bedrooms | 1 |
| Main Level Bathrooms | 1 |
| Total Baths | 2 |
Exterior Features
| Exterior Amenities | BlacktopDriveway |
|---|---|
| Parking Features | Detached,Garage |
| Lot Features | CornerLot,Rectangular,RectangularLot,ResidentialLot |
| Water Source | Connected,Public |
| Lot Size Area | 0.11 |
| Foundation Details | Stone |
| Building Area Total | 1893.0 |
| Lot Dimensions | 40X120 |
| Lot Size Acres | 0.11 |
| Waterfront Y/N | No |
| Road Frontage Type | CityStreet |
Amenities
- Foreclosure
- Views
- Short Sale
- New Construction
- Adult 55+
- Lease To Own
- No HOA Fees
- Furnished
- Primary On Main
- Air Conditioning
- Seller Finance
- Green
- Fixer Upper
- Horse
- Golf
- Fireplace
- Deck
- Garage
- Basement
- Pool
Property vs Single Family Average in 13440
Price
Taxes
Year Built
Visits
 The Greater Syracuse Association of REALTORS ®: The data relating to real estate on this web site comes in part from the Internet Data Exchange (IDX) Program of the CNYIS, powered by CNYIS. Real estate listings held by firms other than Miner Realty & Property Management LLC, are marked with the IDX logo and detailed information about them includes the Listing Broker's Firm Name. All information deemed reliable but not guaranteed and should be independently verified. All properties are subject
 The data relating to real estate on this web site comes in part from the Internet Data Exchange (IDX) Program of NYSAMLS. Real estate listings held by firms other than Miner Realty & Property Management LLC, are marked with the IDX logo and detailed information about them includes the Listing Brokers Firm Name.
Disclaimer: All information deemed reliable but not guaranteed and should be independently verified. All properties are subject to prior sale, change or withdrawal. Neither the listing
The data relating to real estate on this web site comes in part from the Internet Data Exchange (IDX) Program of NYSAMLS. Real estate listings held by firms other than Miner Realty & Property Management LLC, are marked with the IDX logo and detailed information about them includes the Listing Brokers Firm Name.
Disclaimer: All information deemed reliable but not guaranteed and should be independently verified. All properties are subject to prior sale, change or withdrawal. Neither the listing
 All information deemed reliable but not guaranteed. All properties are subject to prior sale, change or withdrawal. Neither listing broker(s) or information provider(s) shall be responsible for any typographical errors, misinformation, misprints and shall be held totally harmless. Listing(s) information is provided for consumer's personal, non-commercial use and may not be used for any purpose other than to identify prospective properties consumers may be interested in purchasing. The data relating
