
Price Reduction













Address
8611 Wrenwood Circle, Lysander, NY
Price
$ 399,900
Property Attributes
- MLS#S1712230
- TypeSingle Family
- Listing Status Active
- CountyONONDAGA
- CityLysander
- AreaLysander
- NeighborhoodRadisson
- Zip13027
- StyleContemporary,TwoStory
- Year Built1999
- Taxes$ 7365
- Price$ 399,900
- Bedrooms3
- Full Bathrooms2
- Half Bathrooms1
- Sqr Footage2050
- Lot Size0.1142 Acres
Data Source:
Central New York Information Services (CNYIS)
Property Description
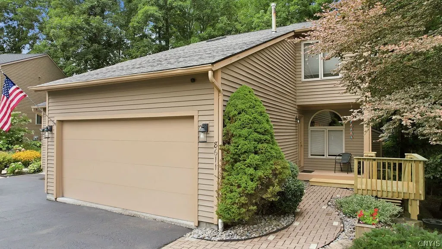
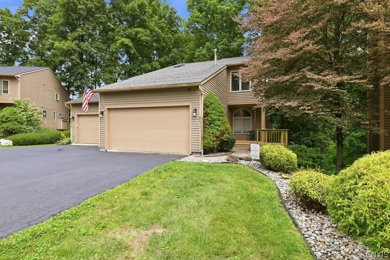
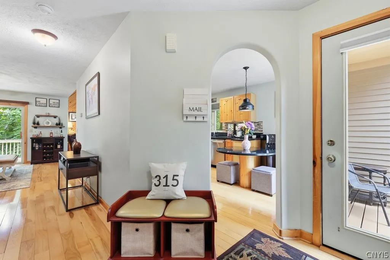
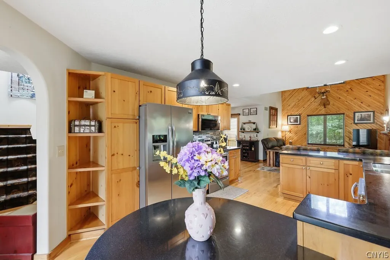
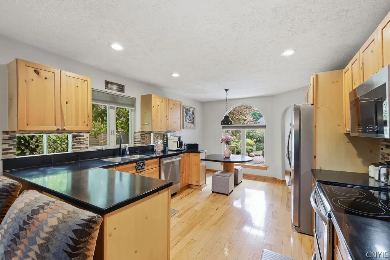
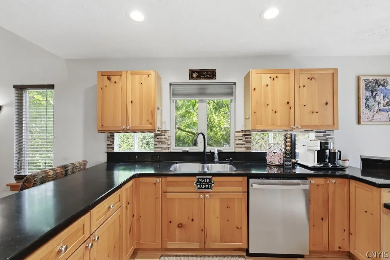
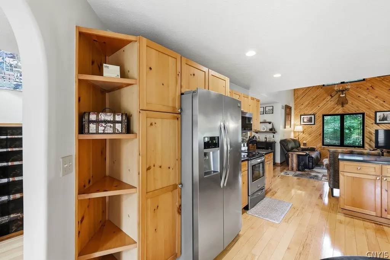
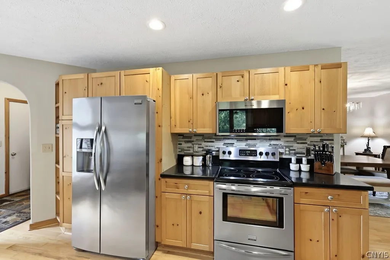
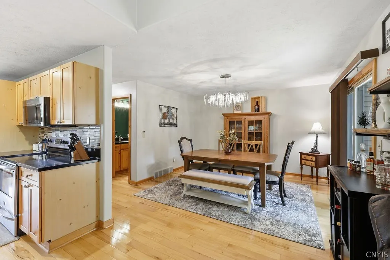
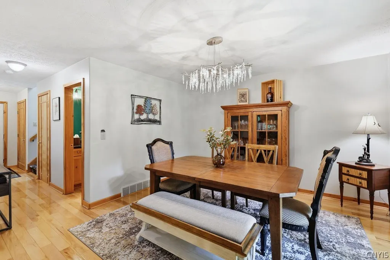
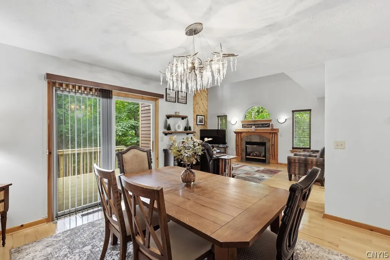
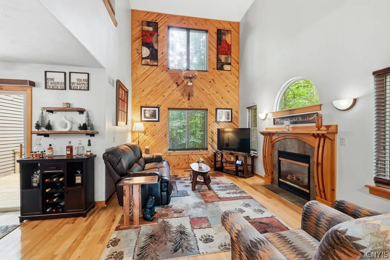
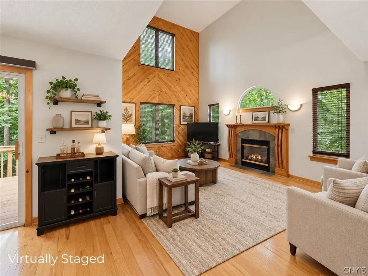
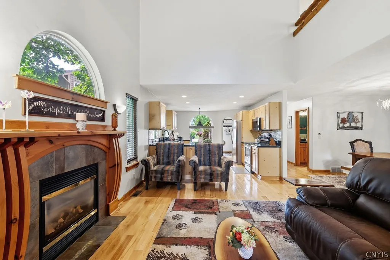
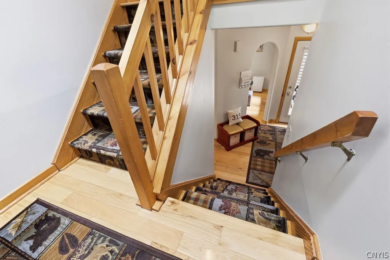
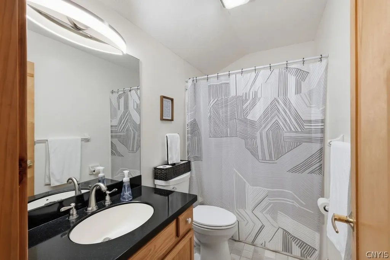
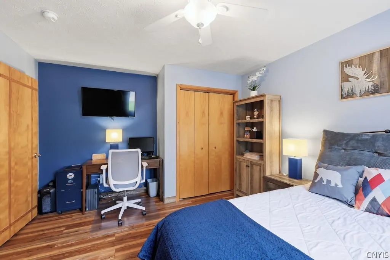
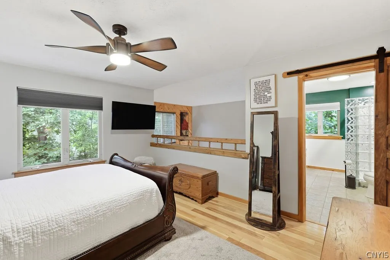
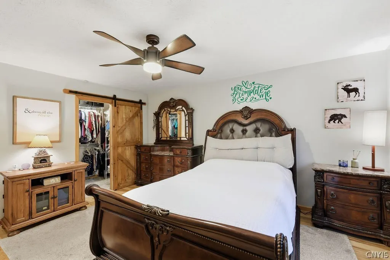
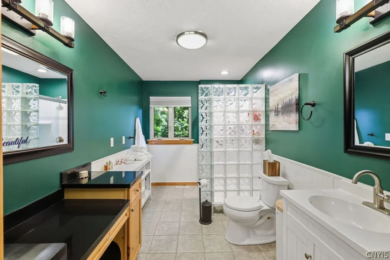
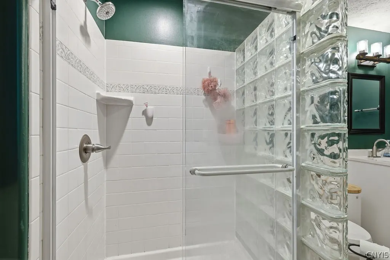
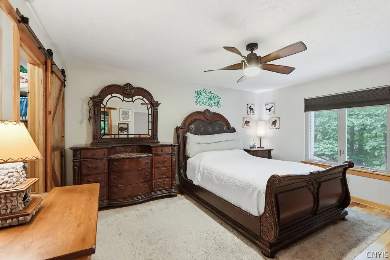
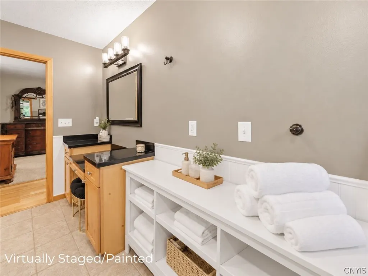
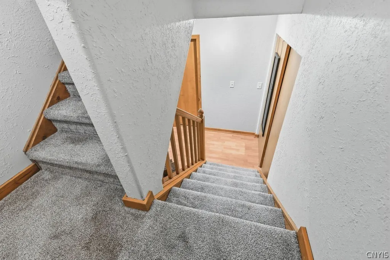
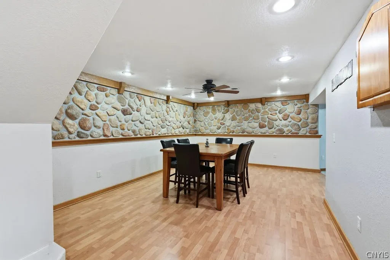
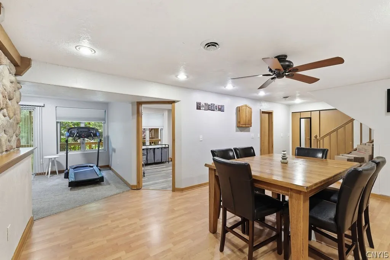
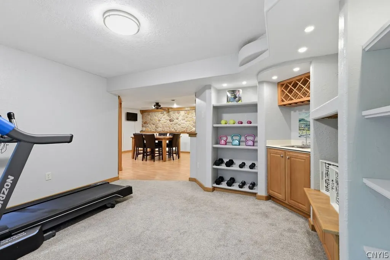
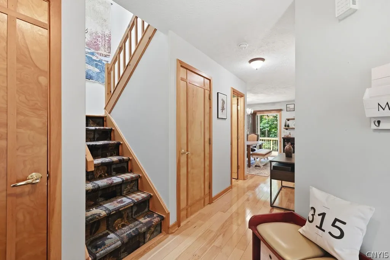
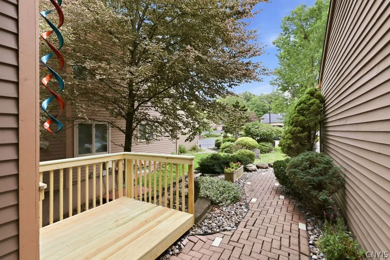
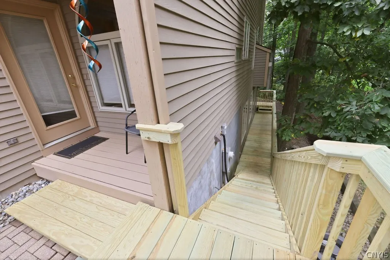
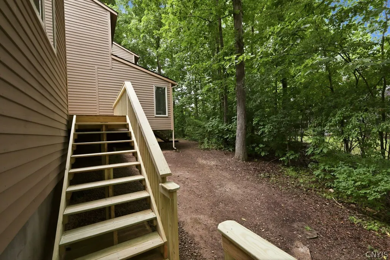
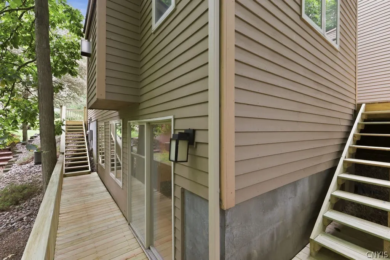
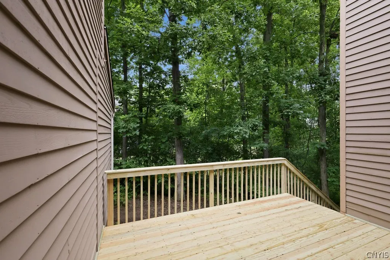
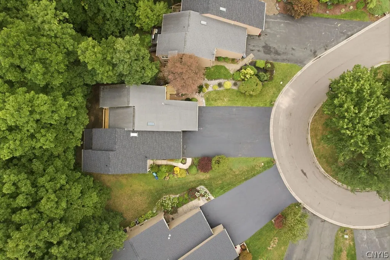
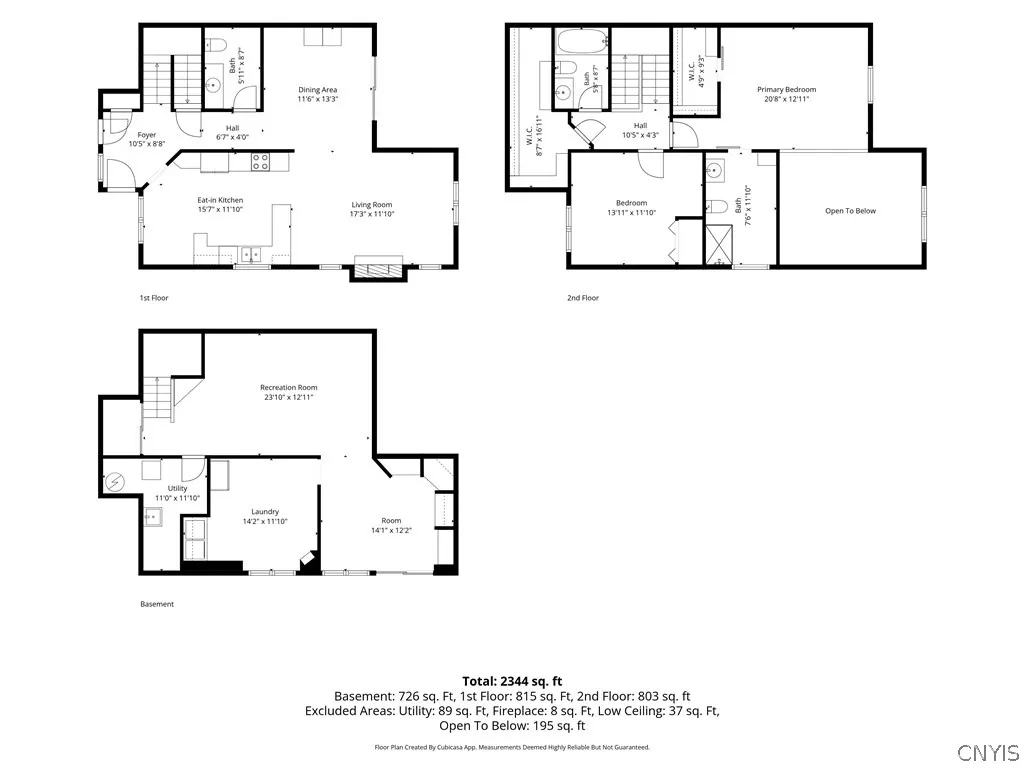
Welcome to 8611 Wrenwood Circle, a beautifully maintained 3-level townhome tucked away on a quiet cul-de-sac in the sought-after Radisson Community. Offering approximately 2,050 square feet, 3 bedrooms, 2.5 baths and a full walkout lower level, this home combines warmth, character, tons of space and storage and easy everyday living with very little yard maintenance. The main level is filled with natural light and features a spacious open kitchen with warm pine cabinetry, hickory hardwood floors, black solid surface counters, a built-in pantry and breakfast or coffee seating. The kitchen opens seamlessly to the dining area and impressive great room, where a dramatic 2-story vaulted ceiling, gas fireplace and walls of windows create a bright and inviting gathering space. Updated lighting, pendant fixtures and chandeliers add a fresh, stylish touch throughout. If you enjoy nature and seeing the beautiful natural landscape, you won't want to miss this home. The primary suite offers a large walk-in closet with generous shelving and storage, along with a spacious bath and separate vanity area. Hardwood and LVP flooring extend throughout much of the home, complemented by tile baths and a custom stair runner. A large upstairs walk in storage closet provides extra space for things like decorataions or winter clothes storage. The walkout lower level provides flexible space for a workout room, media area, home office or additional living space. The third bedroom is currently being used as an oversized laundry room but can easily be converted back to bedroom space. Step outside to the newly built pressure-treated deck and staircases overlooking a peaceful, private treed setting. Refreshed landscaping, a paver walkway, covered front porch and 2-car garage complete the exterior. Enjoy all the lifestyle benefits Radisson has to offer, with convenient access to walking trails and community amenities, while still enjoying the privacy and tranquility of a cul-de-sac location. A wonderful opportunity to own a spacious, distinctive townhome in one of Baldwinsville’s most desirable communities.
| Elementary School | Middle School | High School |
|---|---|---|
| Catherine M McNamara Elementary | Theodore R Durgee Junior High | Charles W Baker High |
| Price History | |
|---|---|
| 9/3/2026 | Listed $419,900 |
| 9/16/2026 | 5$399,900 |
General Features
| Sewer | Connected |
|---|---|
| Heating | Gas,ForcedAir |
| Cooling | CentralAir |
| Utilities | HighSpeedInternetAvailable,SewerConnected,WaterConnected |
| Possession | CloseOfEscrow |
| Roof | Asphalt,Shingle |
| Appliances | Dryer,Dishwasher,ElectricOven,ElectricRange,Freezer,Disposal,GasWaterHeater,Microwave,Refrigerator,Washer |
| HOA Fee | 300.0 |
| Garage Spaces | 2.0 |
| Patio/Porch Features | Covered,Deck,Porch |
| Architectural Style | Contemporary,TwoStory |
| Construction Materials | Cedar,CopperPlumbing |
| School District | Baldwinsville |
| Year Built | 1999 |
| Electric | CircuitBreakers |
| Stories Count | 2 |
| Township | Not Applicable |
| Levels | Two |
| Property Subtype | SingleFamilyResidence |
| Assoc Fee Paid Per | Quarterly |
| County | Onondaga |
| Property Type | Residential |
| Attached Garage | Yes |
| Subdivision Name | RADISSON |
| Garage Y/N | Yes |
| Total Rooms | 11 |
| Full Baths | 2 |
| Status | Active |
| Directions | Drake's Landing,right on VanWie East left on Wrenwood |
| High School | Charles W Baker High |
| City | Lysander |
| Disclosures | DeedRestriction |
| Senior Community Y/N | No |
| High School District | Baldwinsville |
| MLS Area | Lysander-313689 |
| Lot Size Units | Acres |
| Lot Size Square Feet | 4973.0 |
| Elementary School | Catherine M McNamara Elementary |
| Year Built Details | Existing |
| Tax Annual Amount | 7365.0 |
| Middle/Junior High School | Theodore R Durgee Junior High |
| Property Condition | Resale |
| Virtual Tour | https://www.propertypanorama.com/instaview/syr/S1712230 |
| Standard Status | Active |
| Middle/Junior School District | Baldwinsville |
| Elementary School District | Baldwinsville |
| Tax Assessed Value | 222768 |
| TaxOtherAnnualAssessmentAmount | 0.0 |
| Virtual Tour | https://www.propertypanorama.com/instaview-tour/syr/S1712230 |
Interior Features
| Interior Amenities | BreakfastBar,CeilingFans,SeparateFormalDiningRoom,EntranceFoyer,EatInKitchen,GreatRoom,HomeOffice,Pantry,SlidingGlassDoors,SolidSurfaceCounters,NaturalWoodwork,BathInPrimaryBedroom |
|---|---|
| Basement | Full,Finished,WalkOutAccess |
| Flooring | CeramicTile,Hardwood,LuxuryVinyl,Varies |
| Total Fireplaces | 1 |
| Total Stories | 2 |
| Basement (Y/N) | Yes |
| Air Conditioning Y/N | Yes |
| Heating Y/N | Yes |
| Window Features | ThermalWindows |
| Fireplace Y/N | Yes |
| Half Baths | 1 |
| Laundry Features | InBasement |
| Total Bedrooms | 3 |
| Below Grade Finished Area | 520.0 |
| Main Level Bathrooms | 1 |
| Total Baths | 3 |
Exterior Features
| Exterior Amenities | BlacktopDriveway,Deck |
|---|---|
| Parking Features | Attached,Garage,Driveway,GarageDoorOpener |
| Lot Features | CulDeSac,Rectangular,RectangularLot,ResidentialLot |
| Water Source | Connected,Public |
| Lot Size Area | 0.1142 |
| Foundation Details | Block |
| Building Area Total | 2050.0 |
| Lot Dimensions | 36X135 |
| Lot Size Acres | 0.1142 |
| Waterfront Y/N | No |
| Door Features | SlidingDoors |
| Road Frontage Type | CityStreet |
Amenities
- Foreclosure
- Views
- Short Sale
- New Construction
- Adult 55+
- Lease To Own
- No HOA Fees
- Furnished
- Primary On Main
- Air Conditioning
- Seller Finance
- Green
- Fixer Upper
- Horse
- Golf
- Fireplace
- Deck
- Garage
- Basement
- Pool
Property vs Single Family Average in 13027
Price
Taxes
Year Built
Visits
In The Neighborhood
Primary On Main
Lysander
$ 699,900
- Type
- Single Family
- Size
- 2,298 SqFt
- Rooms
- 3 Beds + 2.5 Baths
Listed by: HHC Realty
Primary On Main
Lysander
$ 850,000
- Type
- Single Family
- Size
- 3,161 SqFt
- Rooms
- 4 Beds + 3.5 Baths
Listed by: Berkshire Hathaway CNY Realty
 The Greater Syracuse Association of REALTORS ®: The data relating to real estate on this web site comes in part from the Internet Data Exchange (IDX) Program of the CNYIS, powered by CNYIS. Real estate listings held by firms other than Miner Realty & Property Management LLC, are marked with the IDX logo and detailed information about them includes the Listing Broker's Firm Name. All information deemed reliable but not guaranteed and should be independently verified. All properties are subject
 The data relating to real estate on this web site comes in part from the Internet Data Exchange (IDX) Program of NYSAMLS. Real estate listings held by firms other than Miner Realty & Property Management LLC, are marked with the IDX logo and detailed information about them includes the Listing Brokers Firm Name.
Disclaimer: All information deemed reliable but not guaranteed and should be independently verified. All properties are subject to prior sale, change or withdrawal. Neither the listing
The data relating to real estate on this web site comes in part from the Internet Data Exchange (IDX) Program of NYSAMLS. Real estate listings held by firms other than Miner Realty & Property Management LLC, are marked with the IDX logo and detailed information about them includes the Listing Brokers Firm Name.
Disclaimer: All information deemed reliable but not guaranteed and should be independently verified. All properties are subject to prior sale, change or withdrawal. Neither the listing
 All information deemed reliable but not guaranteed. All properties are subject to prior sale, change or withdrawal. Neither listing broker(s) or information provider(s) shall be responsible for any typographical errors, misinformation, misprints and shall be held totally harmless. Listing(s) information is provided for consumer's personal, non-commercial use and may not be used for any purpose other than to identify prospective properties consumers may be interested in purchasing. The data relating
