
New Construction - Primary on Main - Eco Friendly









Address
7686 Gifford Road, Rome, NY
Price
$ 349,900
Property Attributes
- MLS#S1712263
- TypeSingle Family
- Listing Status Active
- CountyONEIDA
- CityRome
- AreaRome-Inside
- NeighborhoodGifford Road
- Zip13440
- StyleRanch
- Year Built2026
- Taxes$ 5605
- Price$ 349,900
- Bedrooms3
- Full Bathrooms2
- Half Bathrooms0
- Sqr Footage1358
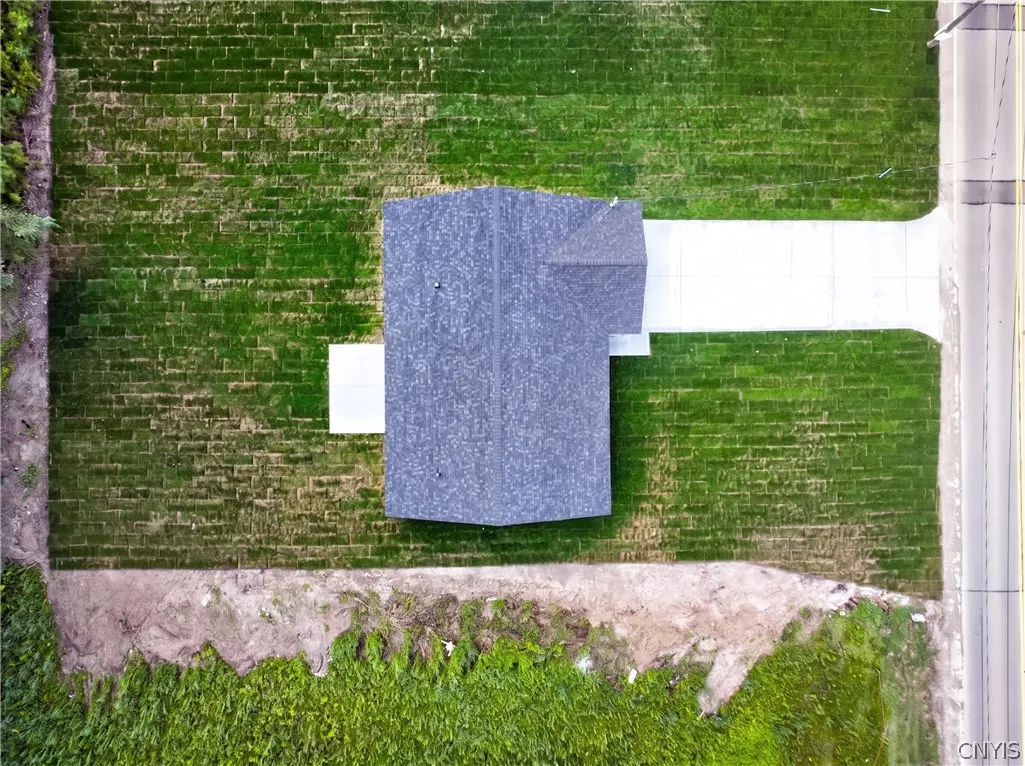
- Lot Size0.34 Acres
Data Source:
Central New York Information Services (CNYIS)
Property Description
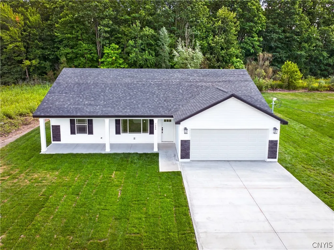
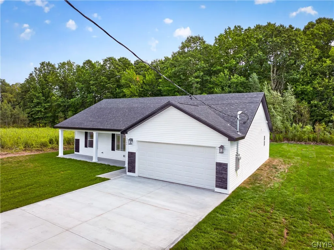
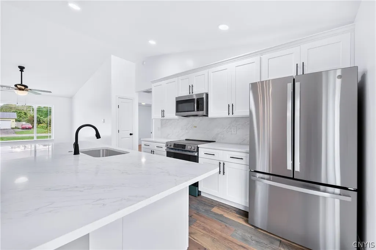
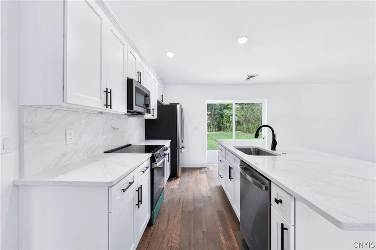
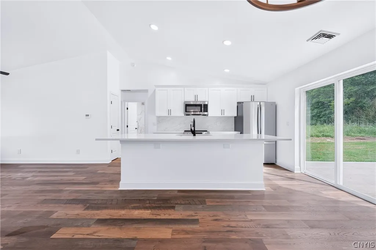
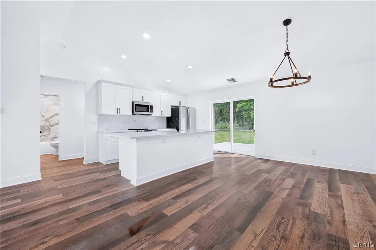
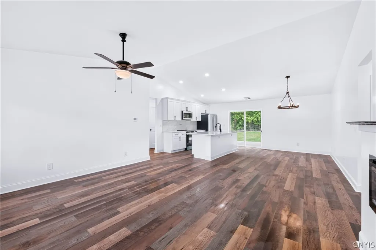
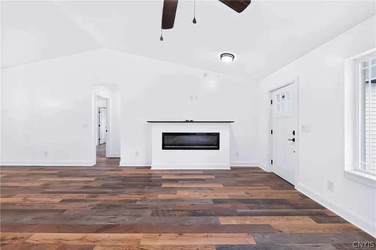
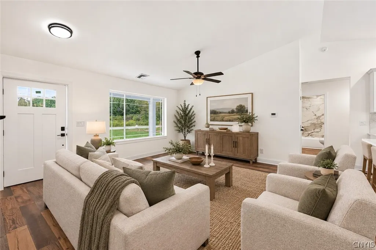
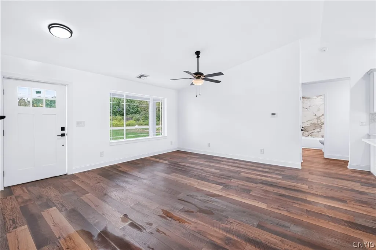
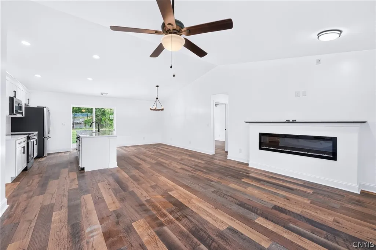
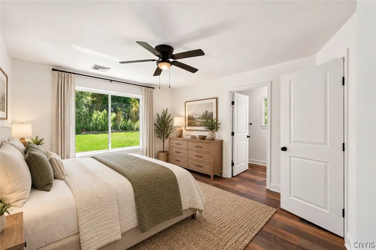
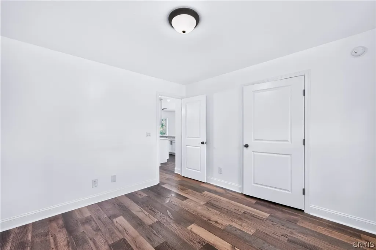
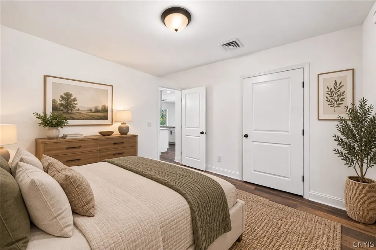
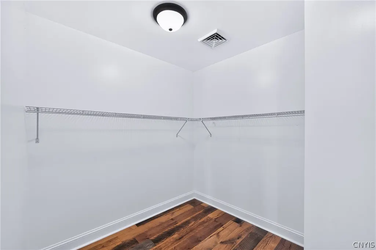
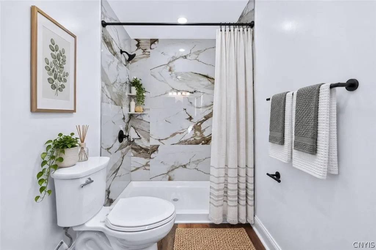
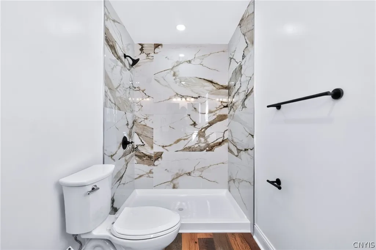
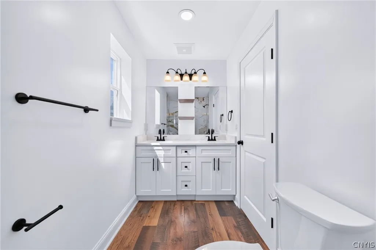
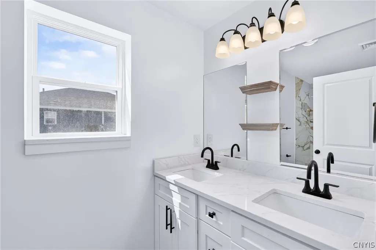
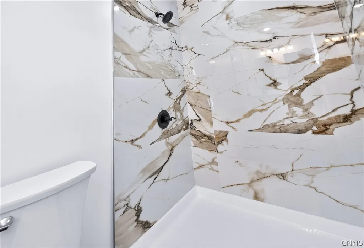
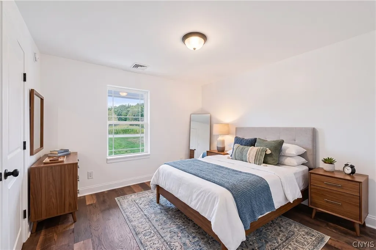
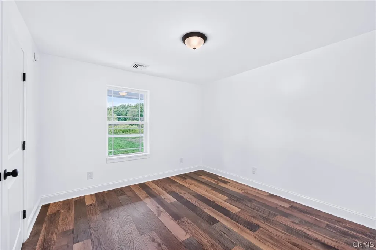
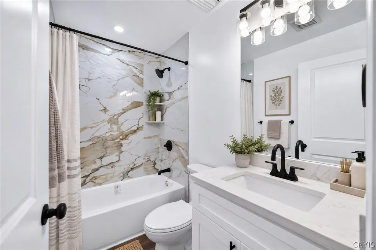
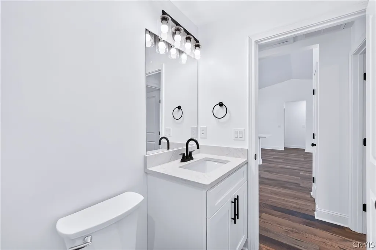
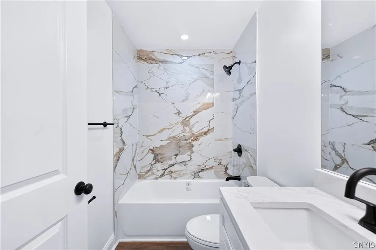
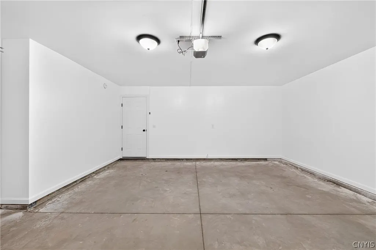
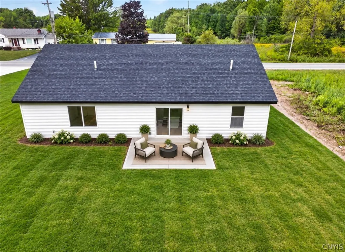
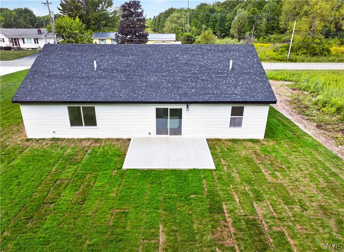
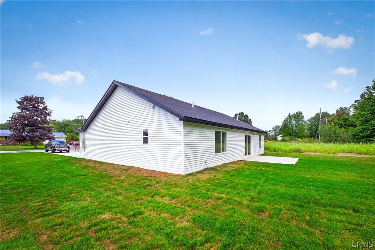
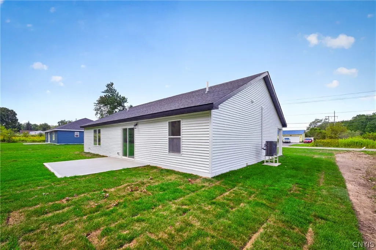
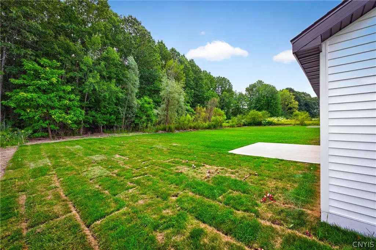
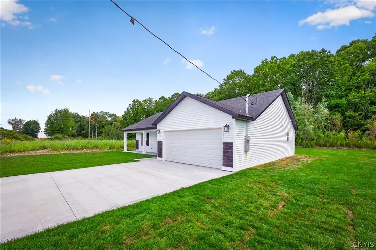
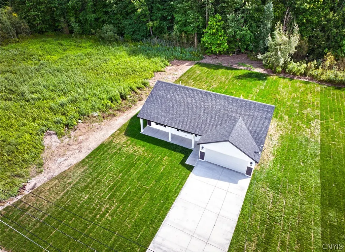
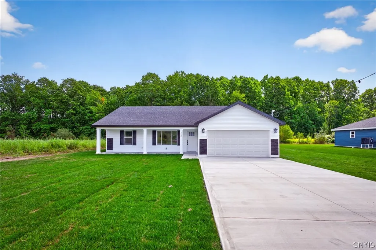
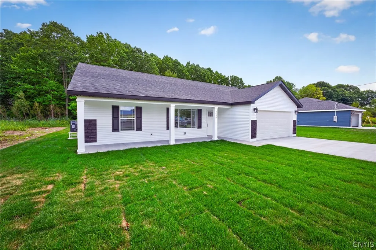
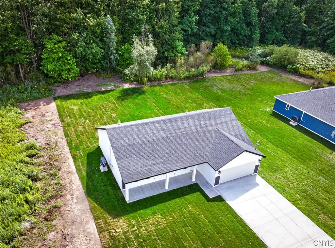
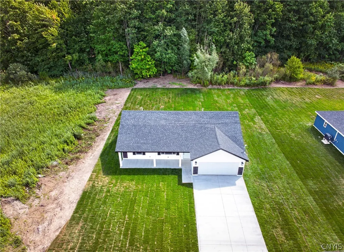
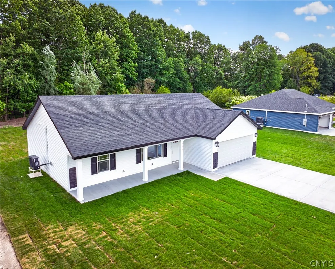
Exceptional craftsmanship & refined design define this BRAND-NEW CONSTRUCTION 3-bedroom, 2-bath ranch, thoughtfully created with OVER FIVE DECADES of building experience. Designed for effortless, stair-free ONE-LEVEL LIVING, this home pairs sophisticated finishes with modern efficiency & low-maintenance convenience. At its heart, an open-concept living space where the kitchen, dining, & gathering areas flow seamlessly together. An impressive kitchen takes center stage with elegant QUARTZ COUNTERTOPS, a 4X10 island, elevated finishes, a pot filler above the range, & details that balance beauty with functionality. Energy rated & efficient windows invite abundant natural light, while Pergo™ flooring, distinctive GRANITE WINDOW SILLS, Pella patio sliding doors, & curated lighting lend a polished, custom feel throughout. The primary suite offers a peaceful retreat complete with a private ENSUITE BATH & WALK-IN closet. Two additional bedrooms provide flexibility for guests, a home office, or creative space. Built on a slab foundation, the thoughtfully planned single-story layout emphasizes accessibility, convenience, & comfortable everyday living. A contemporary wall-mounted fireplace creates an inviting focal point, while the attached two-car garage provides generous vehicle & storage space. Outdoors, a concrete driveway & rear concrete 16X16 patio continue the home's low-maintenance appeal. Perfect for morning coffee, alfresco dining, or entertaining, the patio also offers potential for future enclosure & additional year-round space. Efficiency has been considered as carefully as aesthetics. A HIGH-EFFICIENCY heat pump is engineered to perform, complemented by Energy Star qualified components designed to support ENERGY-CONSCIOUS living & manageable utility costs. Perfectly located within close proximity to schools, shopping, dining, Griffis Business & Technology Park, while offering under a 30-minute drive to all major neighboring municipal in-betweens! Beautifully executed & refreshingly easy to maintain, this new home combines elevated finishes, intelligent design, experienced construction & worry-free living! **Property Information Books available upon request**
| Price History | |
|---|---|
| 9/8/2026 | Listed $349,900 |
General Features
| Sewer | Connected |
|---|---|
| Heating | Electric,HeatPump |
| Cooling | HeatPump,CentralAir |
| Utilities | HighSpeedInternetAvailable,SewerConnected,WaterConnected |
| Possession | Closing |
| Roof | Architectural,Shingle |
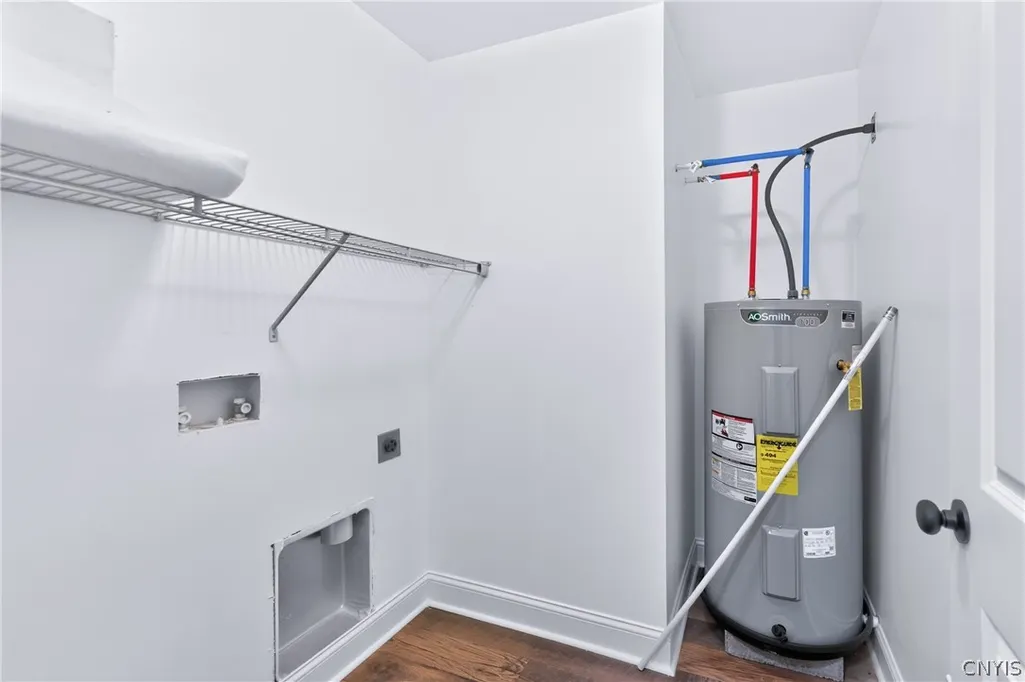
| Appliances | Dishwasher,ElectricOven,ElectricRange,ElectricWaterHeater,Microwave,Refrigerator |
| Garage Spaces | 2.0 |
| Patio/Porch Features | Patio |
| Architectural Style | Ranch |
| Construction Materials | SprayFoamInsulation,VinylSiding,PexPlumbing |
| School District | Rome |
| Year Built | 2026 |
| Electric | CircuitBreakers |
| Stories Count | 1 |
| Township | Not Applicable |
| Levels | One |
| Property Subtype | SingleFamilyResidence |
| County | Oneida |
| Property Type | Residential |
| Attached Garage | Yes |
| Energy Efficient | Appliances,Hvac,Lighting,Windows |
| Subdivision Name | Gifford Road |
| Garage Y/N | Yes |
| Total Rooms | 9 |
| Full Baths | 2 |
| Status | Active |
| City | Rome |
| Senior Community Y/N | No |
| High School District | Rome |
| MLS Area | Rome-Inside-301301 |
| Lot Size Units | Acres |
| Lot Size Square Feet | 25700.0 |
| Year Built Details | Existing |
| Tax Annual Amount | 5605.0 |
| Property Condition | Resale |
| Virtual Tour | https://www.propertypanorama.com/instaview/syr/S1712263 |
| Standard Status | Active |
| Middle/Junior School District | Rome |
| Elementary School District | Rome |
| Tax Assessed Value | 20000 |
| TaxOtherAnnualAssessmentAmount | 0.0 |
| Tax Lot | 46 |
Interior Features
| Interior Amenities | BreakfastBar,CeilingFans,SeparateFormalDiningRoom,EatInKitchen,KitchenIsland,Pantry,QuartzCounters,SlidingGlassDoors,BedroomOnMainLevel,ProgrammableThermostat |
|---|---|
| Basement | None |
| Flooring | Laminate,Varies |
| Total Fireplaces | 1 |
| Total Stories | 1 |
| Basement (Y/N) | No |
| Air Conditioning Y/N | Yes |
| Heating Y/N | Yes |
| Fireplace Y/N | Yes |
| Total Bedrooms | 3 |
| Main Level Bedrooms | 3 |
| Main Level Bathrooms | 2 |
| Total Baths | 2 |
Exterior Features
| Exterior Amenities | ConcreteDriveway,Patio,PrivateYard,SeeRemarks |
|---|---|
| Parking Features | Attached,Garage |
| Lot Features | Rectangular,RectangularLot,ResidentialLot |
| Water Source | Connected,Public |
| Lot Size Area | 0.34 |
| Foundation Details | Poured,Slab |
| Building Area Total | 1358.0 |
| Lot Dimensions | 175X85 |
| Lot Size Acres | 0.34 |
| Waterfront Y/N | No |
| Door Features | SlidingDoors |
| Road Frontage Type | CityStreet,MainThoroughfare |
Amenities
- Foreclosure
- Views
- Short Sale
- New Construction
- Adult 55+
- Lease To Own
- No HOA Fees
- Furnished
- Primary On Main
- Air Conditioning
- Seller Finance
- Green
- Fixer Upper
- Horse
- Golf
- Fireplace
- Deck
- Garage
- Basement
- Pool
Property vs Single Family Average in 13440
Price
Taxes
Year Built
 The Greater Syracuse Association of REALTORS ®: The data relating to real estate on this web site comes in part from the Internet Data Exchange (IDX) Program of the CNYIS, powered by CNYIS. Real estate listings held by firms other than Miner Realty & Property Management LLC, are marked with the IDX logo and detailed information about them includes the Listing Broker's Firm Name. All information deemed reliable but not guaranteed and should be independently verified. All properties are subject
 The data relating to real estate on this web site comes in part from the Internet Data Exchange (IDX) Program of NYSAMLS. Real estate listings held by firms other than Miner Realty & Property Management LLC, are marked with the IDX logo and detailed information about them includes the Listing Brokers Firm Name.
Disclaimer: All information deemed reliable but not guaranteed and should be independently verified. All properties are subject to prior sale, change or withdrawal. Neither the listing
The data relating to real estate on this web site comes in part from the Internet Data Exchange (IDX) Program of NYSAMLS. Real estate listings held by firms other than Miner Realty & Property Management LLC, are marked with the IDX logo and detailed information about them includes the Listing Brokers Firm Name.
Disclaimer: All information deemed reliable but not guaranteed and should be independently verified. All properties are subject to prior sale, change or withdrawal. Neither the listing
 All information deemed reliable but not guaranteed. All properties are subject to prior sale, change or withdrawal. Neither listing broker(s) or information provider(s) shall be responsible for any typographical errors, misinformation, misprints and shall be held totally harmless. Listing(s) information is provided for consumer's personal, non-commercial use and may not be used for any purpose other than to identify prospective properties consumers may be interested in purchasing. The data relating
