
Views - Primary on Main










Address
11713 Stonehedge Road, Remsen, NY
Price
$ 479,000
Property Attributes
- MLS#S1716146
- TypeSingle Family
- Listing Status Active
- CountyONEIDA
- CityRemsen
- AreaRemsen
- NeighborhoodRemsenburg Patent
- Zip13438
- StyleChaletAlpine
- Year Built2001
- Taxes$ 6145
- Price$ 479,000
- Bedrooms4
- Full Bathrooms3
- Half Bathrooms0
- Sqr Footage1980
- Lot Size10.5 Acres
Data Source:
Central New York Information Services (CNYIS)
Property Description
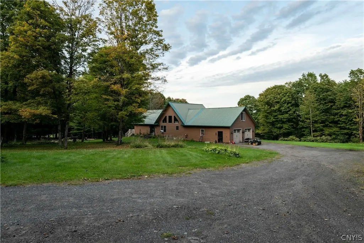
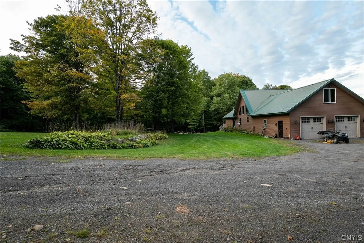
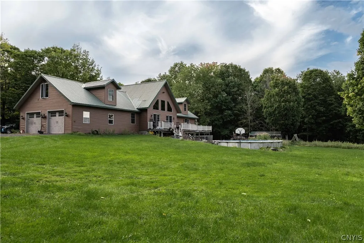
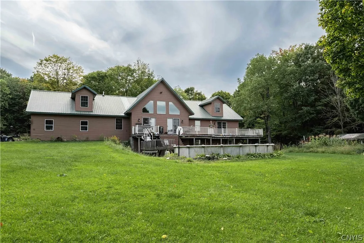
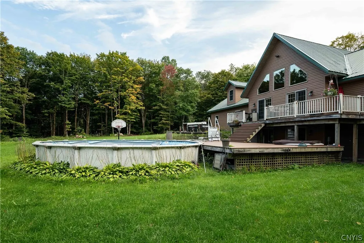
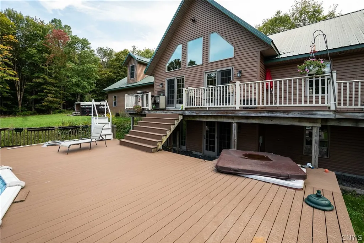
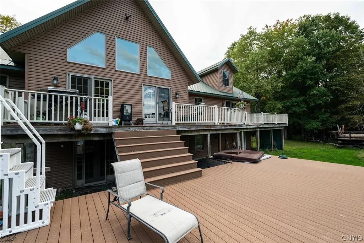
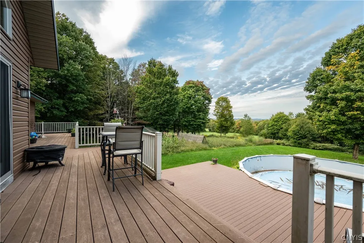
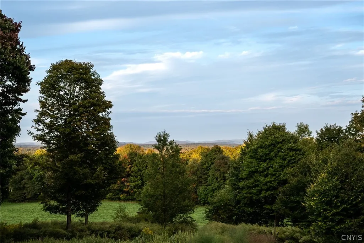
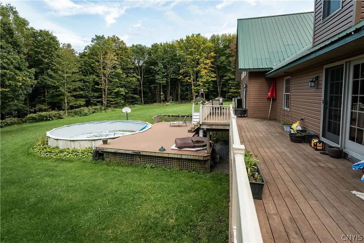
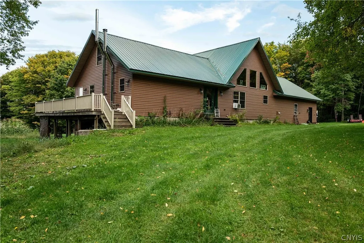
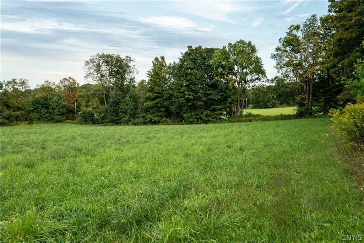
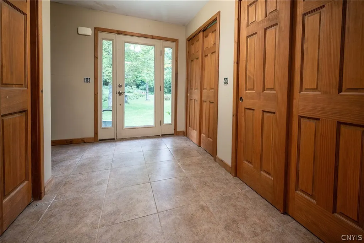
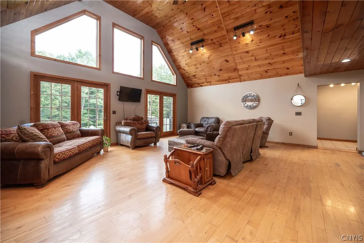
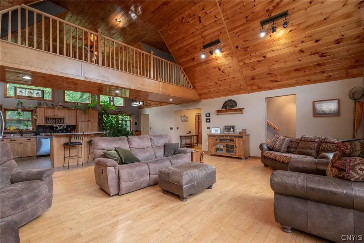
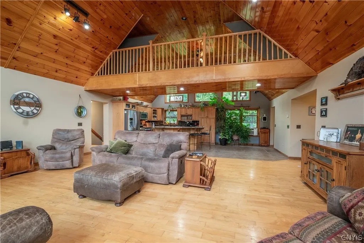
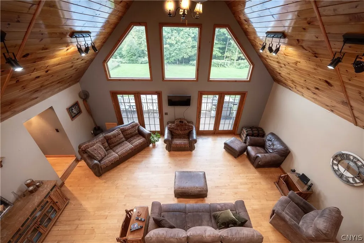
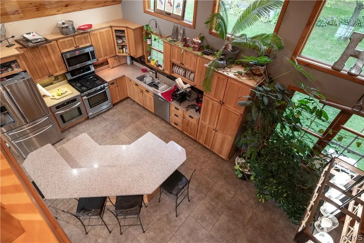
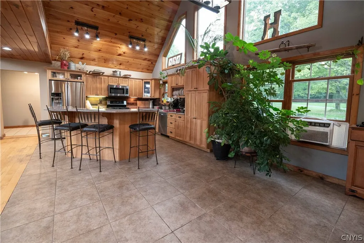
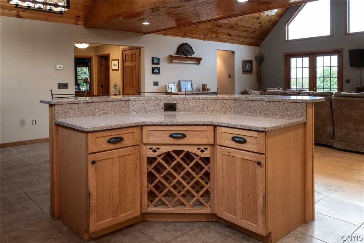
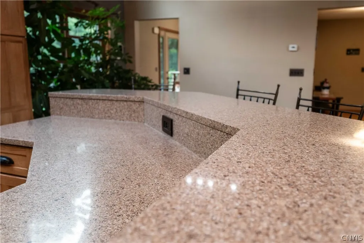
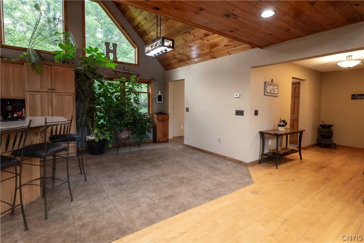
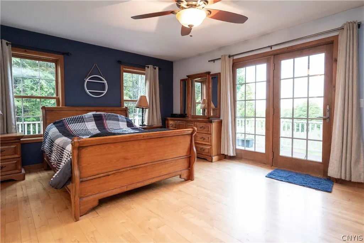
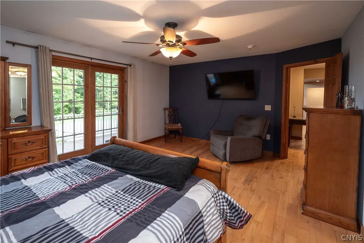
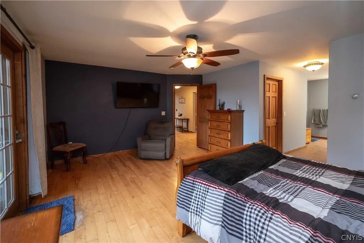
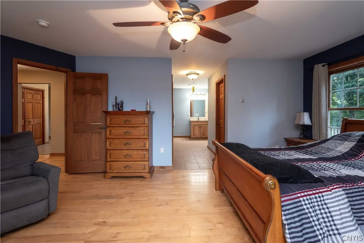
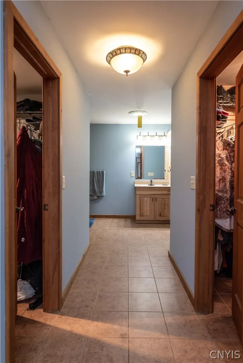
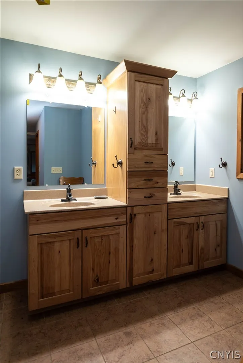
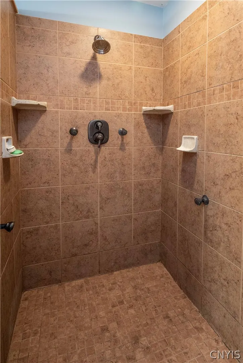
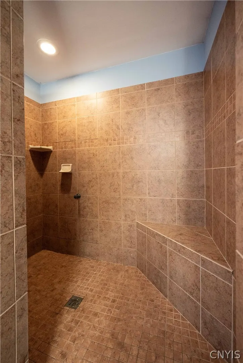
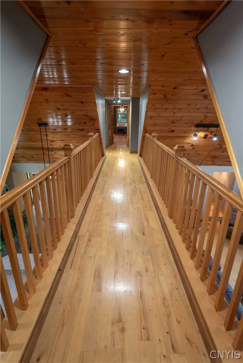
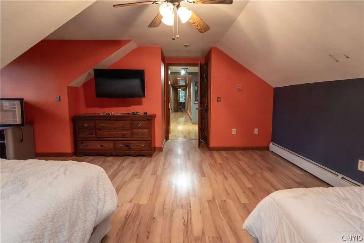
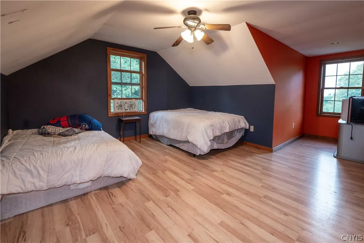
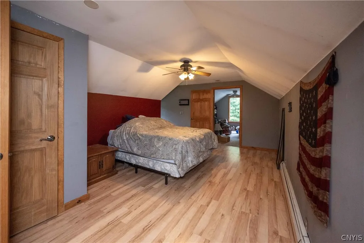
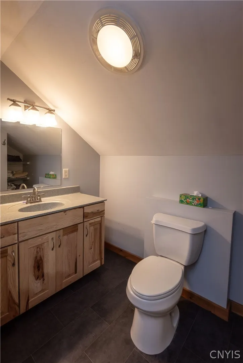
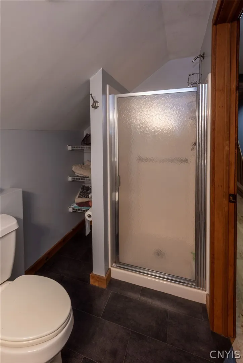
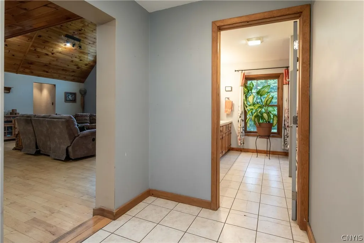
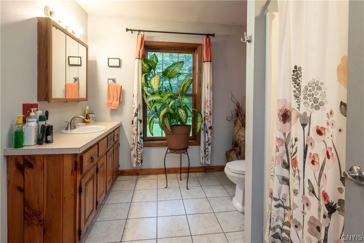
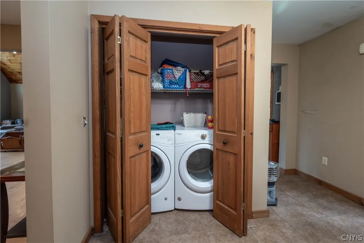
Large Remsen Home w/ 10 acres! Enjoy this spacious country home, where warm natural wood, an open floor plan, and an amazing view all come together to create a comfortable retreat with plenty of room for family and guests. The heart of the home is the impressive great room, highlighted by soaring ceilings, extensive tongue-and-groove woodwork, abundant natural light, and an open design that gives the home a warm Adirondack-inspired feel. The adjoining kitchen and dining areas provide generous space for everyday living and entertaining, while hardwood and tile flooring, natural wood doors, trim, and cabinetry carry a cohesive rustic character throughout the home. One of the home's standout features is the open loft-style walkway, overlooking the living spaces below and framed by beautiful wood railings and dramatic wood ceilings. This architectural feature adds both character and a wonderful sense of openness to the interior. The primary suite is exceptionally spacious, offering room for both sleeping and sitting areas, hardwood flooring, and French doors providing direct access to the outdoor deck. The adjoining primary bath and dressing area includes dual vanities, substantial cabinetry and storage, multiple closets, and an oversized tiled walk-in shower with built-in seating. Additional bedrooms are also generously sized, with the upper-level rooms offering flexible layouts for multiple beds, guest accommodations, office space, or recreation. A second full bath provides additional convenience, while the home's varied ceiling lines and dormered spaces add character to the upstairs bedrooms. Practical features have not been overlooked, including main-level laundry, ample closet and storage space, ceiling fans, and multiple living areas. The combination of hardwood, tile, natural wood finishes, and large windows creates a home that feels equally suited for comfortable year-round living or a North Country/ADK getaway. Did we mention direct snowmobile access? With 10 acres, expansive views, attached garage, above ground pool, open deck, full basement, and so much more, this home has amazing potential for anyone looking for privacy and country living!
| Price History | |
|---|---|
| 9/22/2026 | Listed $479,000 |
General Features
| Sewer | SepticTank |
|---|---|
| Heating | Oil,Wood,HotWater,Radiant |
| Utilities | ElectricityConnected,HighSpeedInternetAvailable |
| Possession | CloseOfEscrow |
| Roof | Metal |
| Appliances | BuiltInRange,BuiltInOven,Dryer,Dishwasher,ElectricWaterHeater,GasOven,GasRange,Microwave,Refrigerator,Washer |
| Garage Spaces | 2.0 |
| Patio/Porch Features | Deck |
| Architectural Style | ChaletAlpine |
| Pool Features | AboveGround |
| Construction Materials | BlownInInsulation,VinylSiding,PexPlumbing |
| School District | Remsen |
| Year Built | 2001 |
| Electric | CircuitBreakers |
| Township | Not Applicable |
| Property Subtype | SingleFamilyResidence |
| County | Oneida |
| Property Type | Residential |
| Attached Garage | Yes |
| Subdivision Name | Remsenburg Patent |
| Garage Y/N | Yes |
| Total Rooms | 11 |
| Full Baths | 3 |
| Status | Active |
| Directions | Fairchild Rd to Briggs rd right onto Hoot N Hollow,then first left. First house on the left |
| City | Remsen |
| Senior Community Y/N | No |
| High School District | Remsen |
| MLS Area | Remsen-305289 |
| Lot Size Units | Acres |
| Lot Size Square Feet | 457380.0 |
| Year Built Details | Existing |
| Tax Annual Amount | 6145.0 |
| Property Condition | Resale |
| Virtual Tour | https://www.propertypanorama.com/instaview/syr/S1716146 |
| Standard Status | Active |
| Middle/Junior School District | Remsen |
| Elementary School District | Remsen |
| Tax Assessed Value | 123050 |
| TaxOtherAnnualAssessmentAmount | 0.0 |
| Tax Lot | 1 |
Interior Features
| Interior Amenities | CeilingFans,CathedralCeilings,EntranceFoyer,FrenchDoorsAtriumDoors,GraniteCounters,GreatRoom,KitchenIsland,KitchenFamilyRoomCombo,NaturalWoodwork,MainLevelPrimary |
|---|---|
| Basement | Full |
| Flooring | Hardwood,LuxuryVinyl,Tile,Varies |
| Total Stories | 1 |
| Basement (Y/N) | Yes |
| Heating Y/N | Yes |
| Fireplace Y/N | No |
| Laundry Features | MainLevel |
| Total Bedrooms | 4 |
| Main Level Bedrooms | 2 |
| Main Level Bathrooms | 2 |
| Total Baths | 3 |
Exterior Features
| Exterior Amenities | Deck,GravelDriveway,Pool,PropaneTankLeased |
|---|---|
| Parking Features | Attached,Garage |
| Lot Features | Rectangular,RectangularLot,RuralLot,Wooded |
| Water Source | Well |
| Lot Size Area | 10.5 |
| Foundation Details | Block |
| Building Area Total | 1980.0 |
| Lot Dimensions | 650X872 |
| Lot Size Acres | 10.5 |
| Waterfront Y/N | No |
| Road Frontage Type | PrivateRoad |
Amenities
- Foreclosure
- Views
- Short Sale
- New Construction
- Adult 55+
- Lease To Own
- No HOA Fees
- Furnished
- Primary On Main
- Air Conditioning
- Seller Finance
- Green
- Fixer Upper
- Horse
- Golf
- Fireplace
- Deck
- Garage
- Basement
- Pool
Property vs Single Family Average in 13438
Price
Taxes
Year Built
 The Greater Syracuse Association of REALTORS ®: The data relating to real estate on this web site comes in part from the Internet Data Exchange (IDX) Program of the CNYIS, powered by CNYIS. Real estate listings held by firms other than Miner Realty & Property Management LLC, are marked with the IDX logo and detailed information about them includes the Listing Broker's Firm Name. All information deemed reliable but not guaranteed and should be independently verified. All properties are subject
 The data relating to real estate on this web site comes in part from the Internet Data Exchange (IDX) Program of NYSAMLS. Real estate listings held by firms other than Miner Realty & Property Management LLC, are marked with the IDX logo and detailed information about them includes the Listing Brokers Firm Name.
Disclaimer: All information deemed reliable but not guaranteed and should be independently verified. All properties are subject to prior sale, change or withdrawal. Neither the listing
The data relating to real estate on this web site comes in part from the Internet Data Exchange (IDX) Program of NYSAMLS. Real estate listings held by firms other than Miner Realty & Property Management LLC, are marked with the IDX logo and detailed information about them includes the Listing Brokers Firm Name.
Disclaimer: All information deemed reliable but not guaranteed and should be independently verified. All properties are subject to prior sale, change or withdrawal. Neither the listing
 All information deemed reliable but not guaranteed. All properties are subject to prior sale, change or withdrawal. Neither listing broker(s) or information provider(s) shall be responsible for any typographical errors, misinformation, misprints and shall be held totally harmless. Listing(s) information is provided for consumer's personal, non-commercial use and may not be used for any purpose other than to identify prospective properties consumers may be interested in purchasing. The data relating
