








Address
4430 S Onondaga Rd, Onondaga, NY
Price
$ 475,000
Property Attributes
- MLS#S1717268
- TypeSingle Family
- Listing Status Active
- CountyONONDAGA
- CityOnondaga
- AreaOnondaga
- NeighborhoodTown-Onondaga
- Zip13120
- StyleColonial
- Year Built1900
- Taxes$ 7619
- Price$ 475,000
- Bedrooms3
- Full Bathrooms2
- Half Bathrooms1
- Sqr Footage2922
- Lot Size0.44 Acres
Data Source:
Central New York Information Services (CNYIS)
Property Description
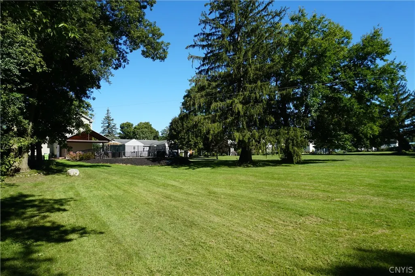
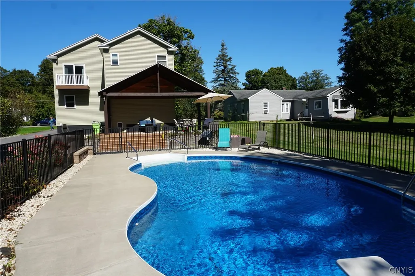
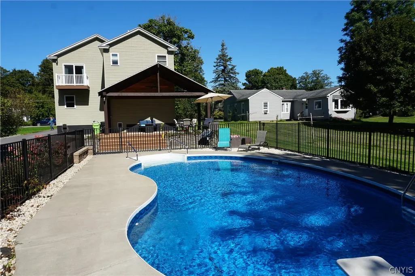
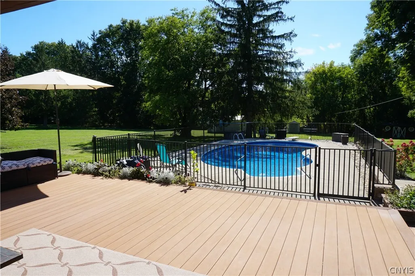
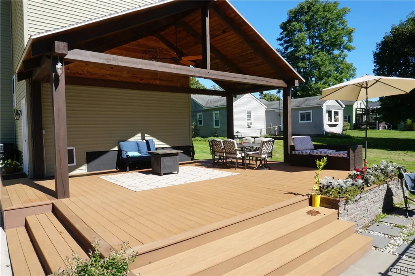
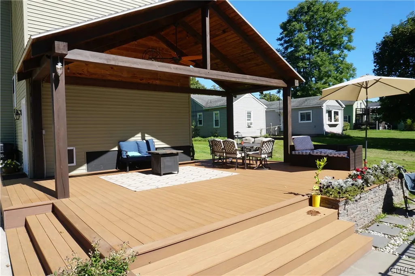
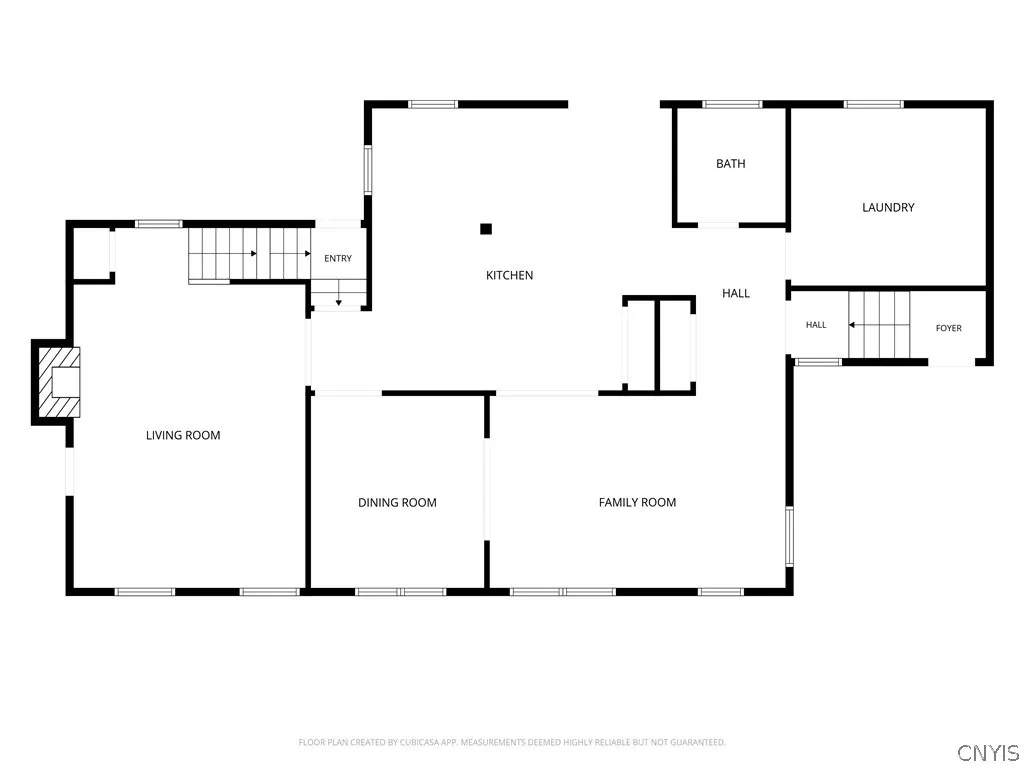
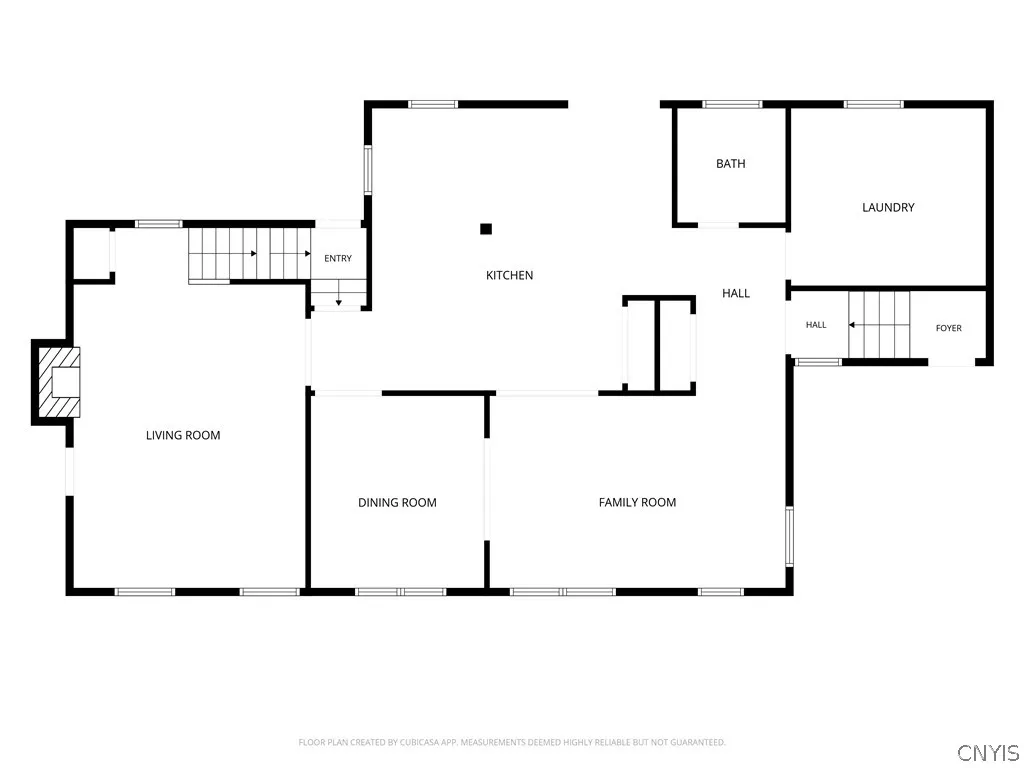
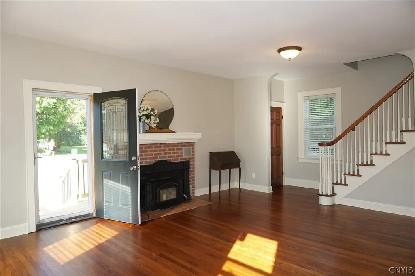
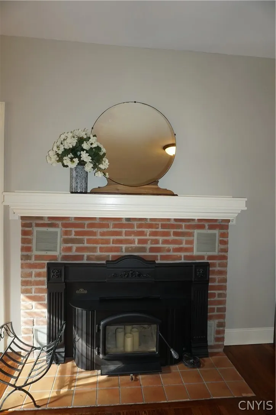
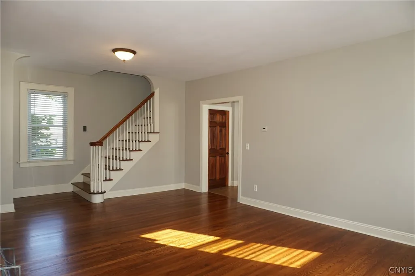
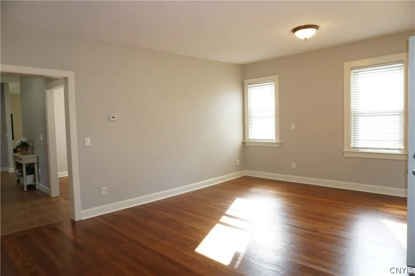
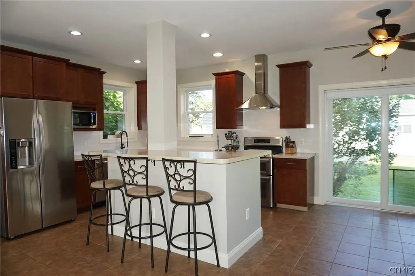
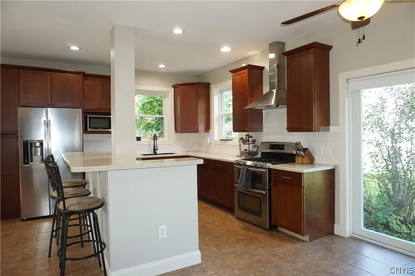
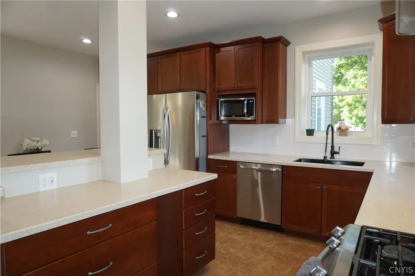
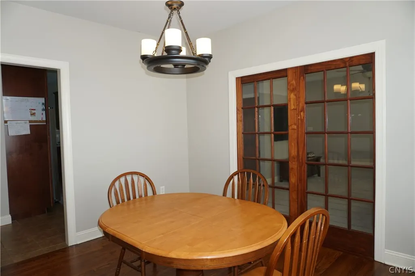
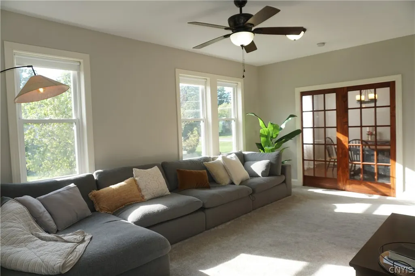
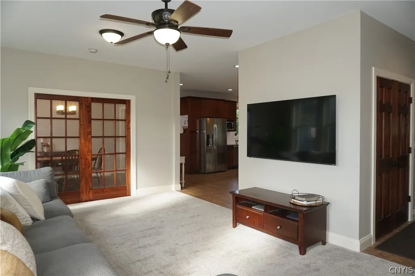
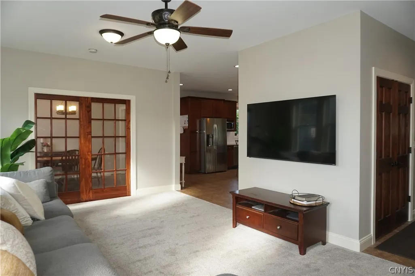
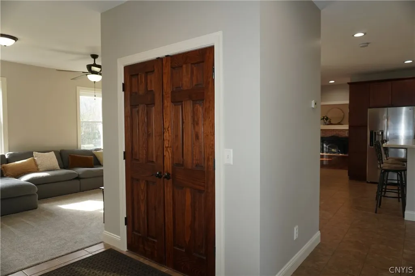
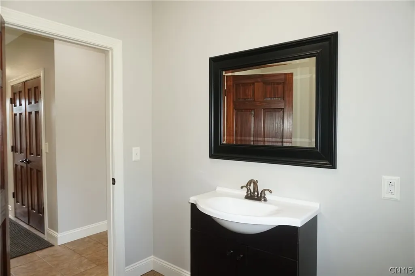
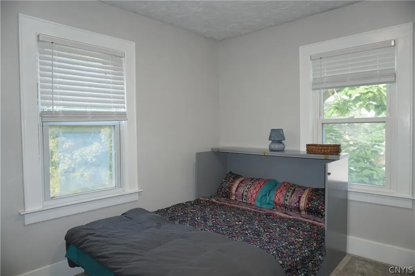
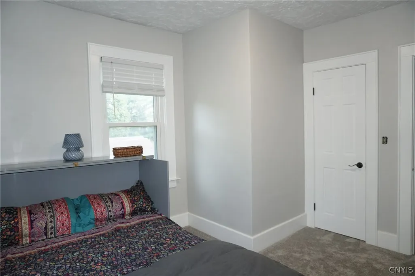
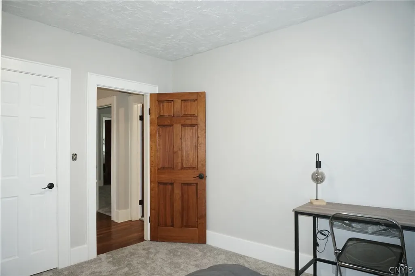
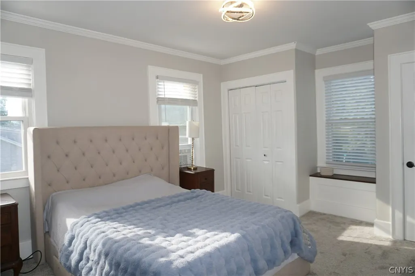
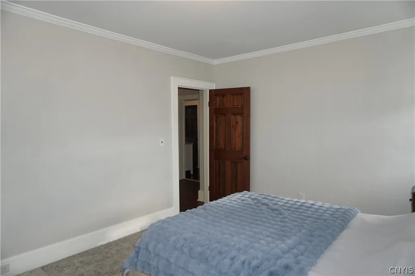
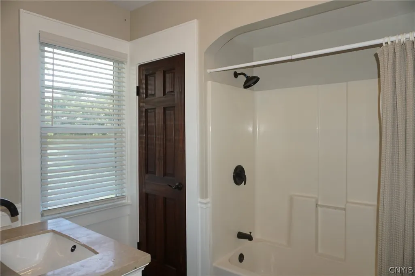
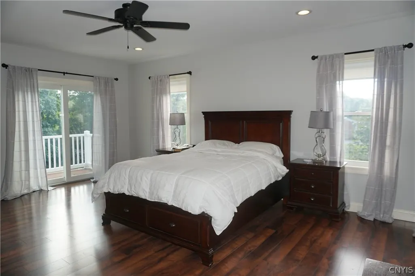
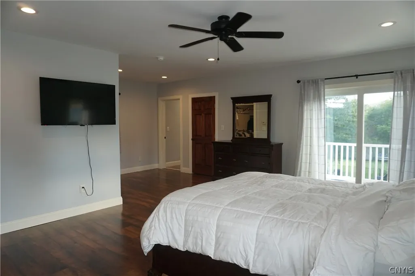
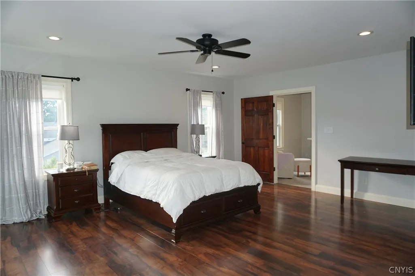
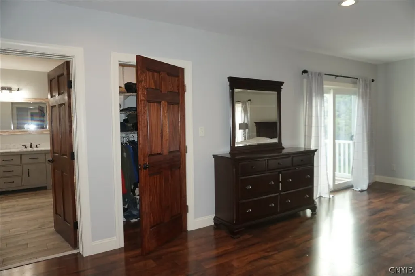
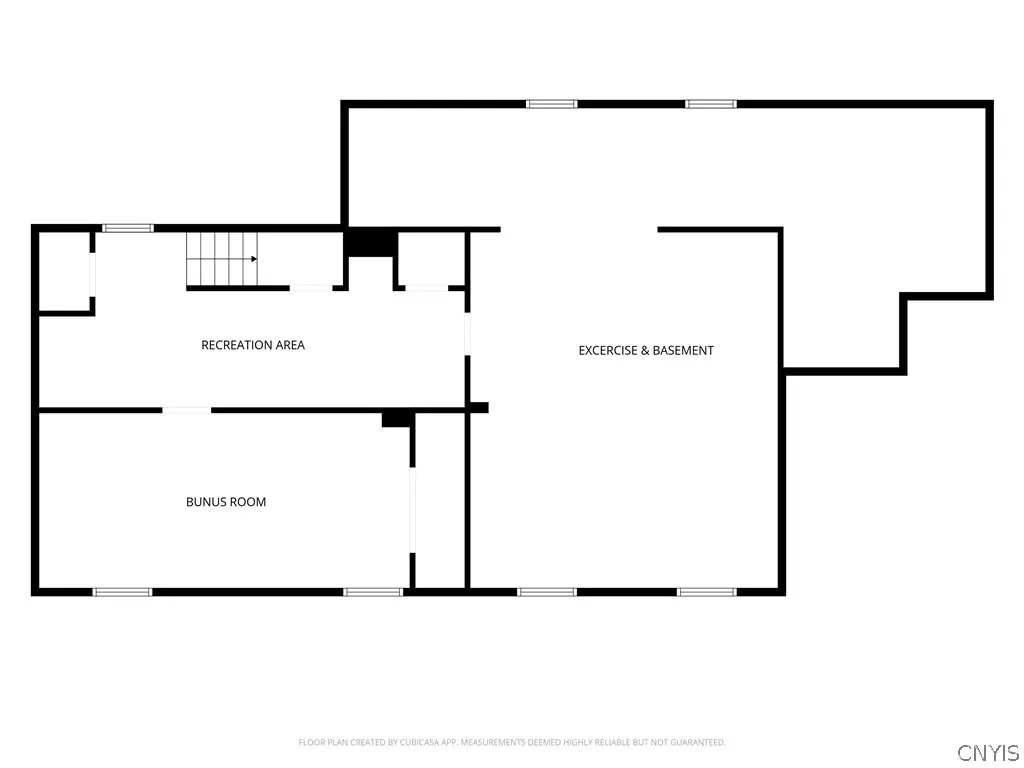
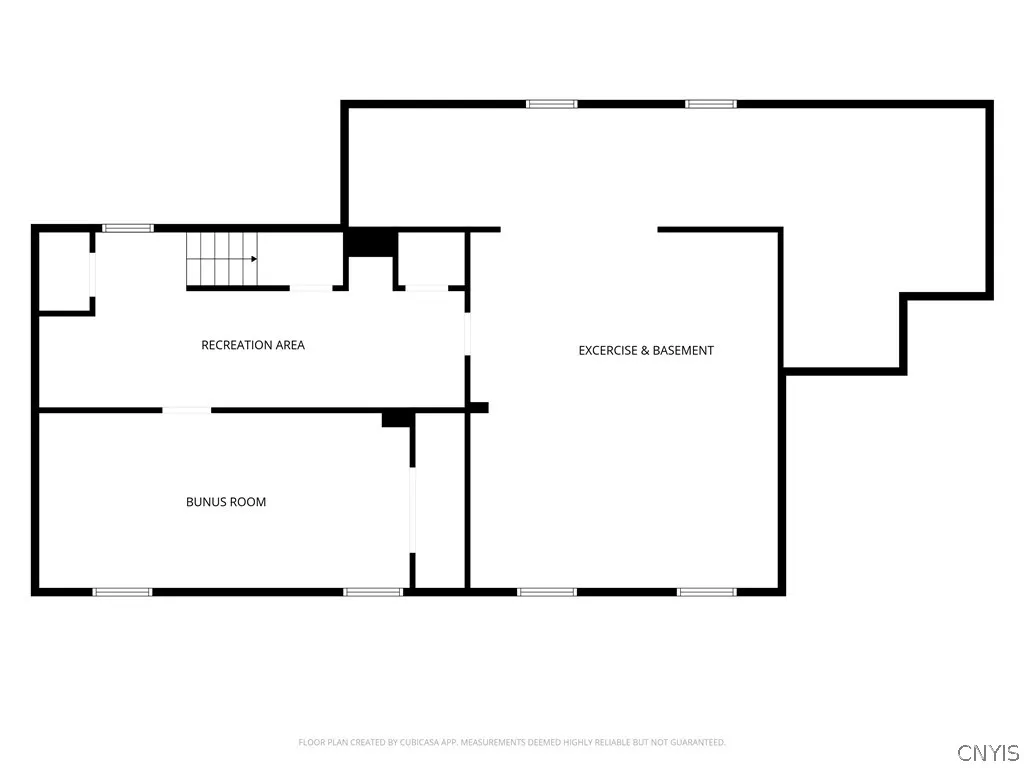
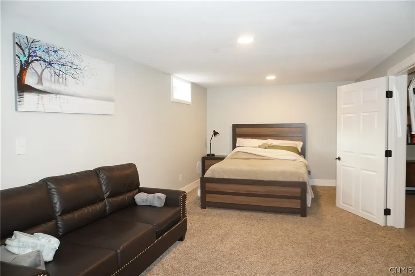
Don't let the modest curb appeal fool you. This home opens up in a big way, inside and out! A 2010 two-story addition expanded the heart of the home, adding space right where it matters most. Step through the front door into a light and bright living room with gleaming hardwood floors, a wood insert fireplace with brick surround and classic mantel, and a classic open staircase. The kitchen features tall, warm-toned cabinetry, stainless steel appliances, a subway tile backsplash, a chimney-style range hood, recessed lighting, and a breakfast bar with seating, plus room for a table by the slider to the deck. Glass French doors connect the formal dining room to a sunny family room that also opens to the kitchen. A practical pantry closet expands the kitchen storage space. An oversized 1st floor laundry room adds everyday convenience. The 1st floor half bath is next to the laundry room and the back entrance. Upstairs are 3+ bedrooms, including one with crown molding and a built-in window seat. The primary suite is spacious in every sense, starting with a private sitting room as you enter. The bedroom offers rich wood-look flooring, recessed lighting, a ceiling fan, a slider to a cute balcony overlooking the backyard, a very large walk-in closet, and additional closets for plenty of storage. The primary bath feels like a getaway, with a jetted corner tub framed in pebble stone tile and shiplap, plus a double vanity with a marble top. The shower is the everyday luxury that you will start your day off right. The finished lower level adds a bonus room with updated carpet, recessed lighting, and a double sized closet for flexible use. You still have a large basement for everything else. Outside is made for entertaining. A covered composite deck with a timber-frame pavilion, tongue-and-groove ceiling, and ceiling fan offers space for both dining and lounging, accented by a stacked stone planter and steppingstone path. Beyond it, the fenced inground pool with concrete surround and diving board sits against a backdrop of mature trees, with no homes behind for added privacy. A long-paved driveway completes the package. Come see all this home has to offer! Showings 10/1/26
| Price History | |
|---|---|
| 9/26/2026 | Listed $475,000 |
General Features
| Sewer | SepticTank |
|---|---|
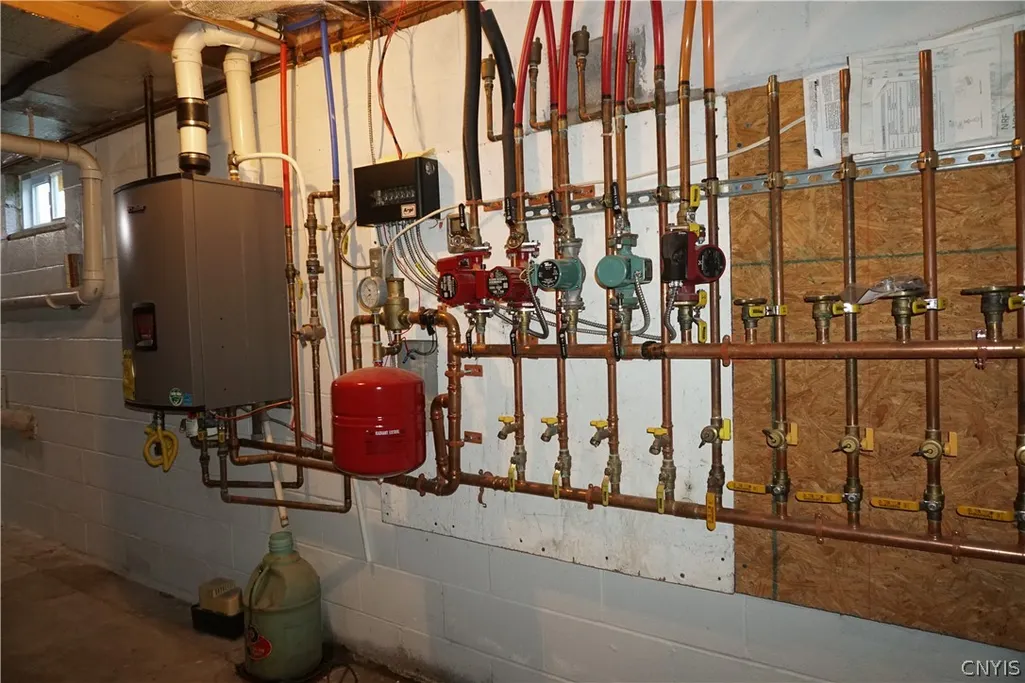
| Heating | Gas,Zoned,HotWater,RadiantFloor |
| Cooling | Zoned |
| Utilities | CableAvailable,ElectricityConnected,HighSpeedInternetAvailable,WaterConnected |
| Possession | CloseOfEscrow |
| Roof | Asphalt |
| Appliances | Dishwasher,ExhaustFan,FreeStandingRange,GasCooktop,GasWaterHeater,Oven,Refrigerator,RangeHood |
| Garage Spaces | 0.0 |
| Patio/Porch Features | Deck,Open,Porch |
| Architectural Style | Colonial |
| Pool Features | InGround |
| Construction Materials | AtticCrawlHatchwaysInsulated,BlownInInsulation,VinylSiding |
| School District | Onondaga |
| Year Built | 1900 |
| Electric | CircuitBreakers |
| Stories Count | 2 |
| Township | Not Applicable |
| Levels | Two |
| Property Subtype | SingleFamilyResidence |
| County | Onondaga |
| Property Type | Residential |
| Subdivision Name | Town/Onondaga |
| Garage Y/N | No |
| Other Structures | Sheds,Storage |
| Total Rooms | 10 |
| Full Baths | 2 |
| Status | Active |
| City | Onondaga |
| High School District | Onondaga |
| MLS Area | Onondaga-314200 |
| Lot Size Units | Acres |
| Lot Size Square Feet | 18980.0 |
| Year Built Details | Existing |
| Tax Annual Amount | 7619.0 |
| Property Condition | Resale |
| Virtual Tour | https://www.propertypanorama.com/instaview/syr/S1717268 |
| Standard Status | Active |
| Middle/Junior School District | Onondaga |
| Elementary School District | Onondaga |
| Tax Assessed Value | 165000 |
| TaxOtherAnnualAssessmentAmount | 0.0 |
| Tax Lot | 12 |
| Virtual Tour | https://www.propertypanorama.com/instaview-tour/syr/S1717268 |
Interior Features
| Interior Amenities | BreakfastBar,SeparateFormalDiningRoom,SeparateFormalLivingRoom,Pantry,PullDownAtticStairs,SlidingGlassDoors,SolidSurfaceCounters |
|---|---|
| Basement | Full,PartiallyFinished |
| Flooring | Carpet,CeramicTile,Hardwood,Varies |
| Total Fireplaces | 1 |
| Total Stories | 2 |
| Basement (Y/N) | Yes |
| Heating Y/N | Yes |
| Fireplace Y/N | Yes |
| Half Baths | 1 |
| Laundry Features | MainLevel |
| Total Bedrooms | 3 |
| Main Level Bathrooms | 1 |
| Total Baths | 3 |
Exterior Features
| Exterior Amenities | BlacktopDriveway,Deck,Fence,Pool |
|---|---|
| Fencing | Partial |
| Parking Features | NoGarage |
| Lot Features | Rectangular,RectangularLot |
| Water Source | Connected,Public |
| Lot Size Area | 0.44 |
| Foundation Details | Block |
| Building Area Total | 2922.0 |
| Lot Dimensions | 65X292 |
| Lot Size Acres | 0.44 |
| Waterfront Y/N | No |
| Door Features | SlidingDoors |
Amenities
- Foreclosure
- Views
- Short Sale
- New Construction
- Adult 55+
- Lease To Own
- No HOA Fees
- Furnished
- Primary On Main
- Air Conditioning
- Seller Finance
- Green
- Fixer Upper
- Horse
- Golf
- Fireplace
- Deck
- Garage
- Basement
- Pool
Property vs Single Family Average in 13120
Price
Taxes
Year Built
In The Neighborhood
Primary On Main
Onondaga
$ 450,000
- Type
- Single Family
- Size
- 2,331 SqFt
- Rooms
- 4 Beds + 2 Baths
Listed by: Acropolis Realty Group LLC
 The Greater Syracuse Association of REALTORS ®: The data relating to real estate on this web site comes in part from the Internet Data Exchange (IDX) Program of the CNYIS, powered by CNYIS. Real estate listings held by firms other than Miner Realty & Property Management LLC, are marked with the IDX logo and detailed information about them includes the Listing Broker's Firm Name. All information deemed reliable but not guaranteed and should be independently verified. All properties are subject
 The data relating to real estate on this web site comes in part from the Internet Data Exchange (IDX) Program of NYSAMLS. Real estate listings held by firms other than Miner Realty & Property Management LLC, are marked with the IDX logo and detailed information about them includes the Listing Brokers Firm Name.
Disclaimer: All information deemed reliable but not guaranteed and should be independently verified. All properties are subject to prior sale, change or withdrawal. Neither the listing
The data relating to real estate on this web site comes in part from the Internet Data Exchange (IDX) Program of NYSAMLS. Real estate listings held by firms other than Miner Realty & Property Management LLC, are marked with the IDX logo and detailed information about them includes the Listing Brokers Firm Name.
Disclaimer: All information deemed reliable but not guaranteed and should be independently verified. All properties are subject to prior sale, change or withdrawal. Neither the listing
 All information deemed reliable but not guaranteed. All properties are subject to prior sale, change or withdrawal. Neither listing broker(s) or information provider(s) shall be responsible for any typographical errors, misinformation, misprints and shall be held totally harmless. Listing(s) information is provided for consumer's personal, non-commercial use and may not be used for any purpose other than to identify prospective properties consumers may be interested in purchasing. The data relating
