
Primary on Main









Address
557 Main Street, Schroeppel, NY
Price
$ 249,900
Property Attributes
- MLS#S1717957
- TypeSingle Family
- Listing Status Active
- CountyOSWEGO
- CitySchroeppel
- AreaPhoenix-Village
- NeighborhoodTown-Schroeppel
- Zip13135
- StyleColonial,TwoStory
- Year Built1850
- Taxes$ 5623
- Price$ 249,900
- Bedrooms5
- Full Bathrooms3
- Half Bathrooms0
- Sqr Footage3081
- Lot Size0.2455 Acres
Data Source:
Central New York Information Services (CNYIS)
Property Description
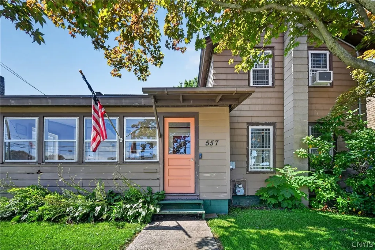
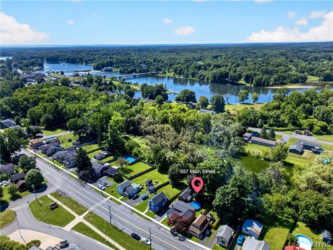
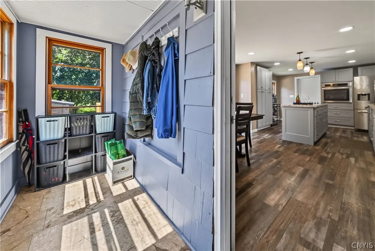
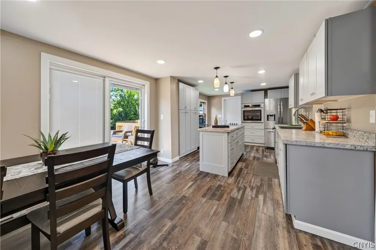
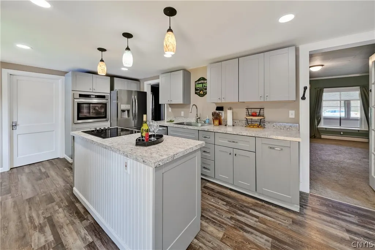
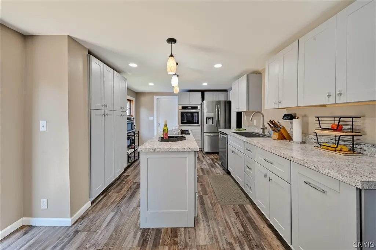
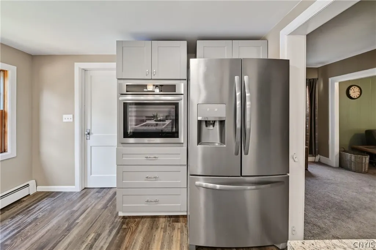
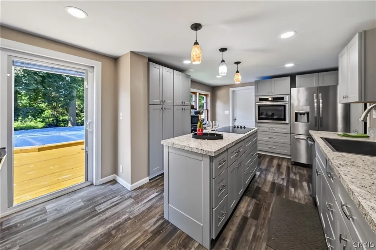
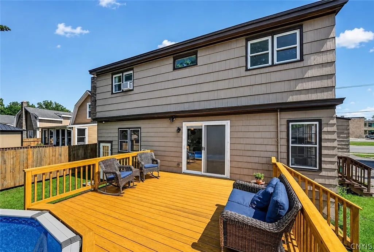
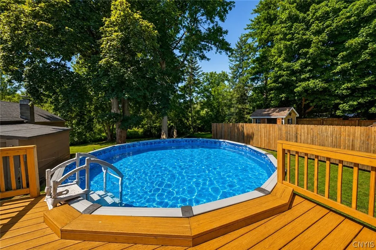
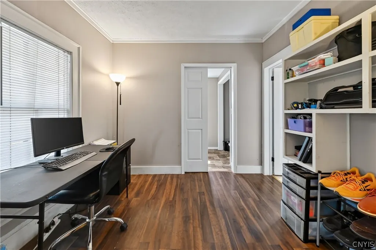
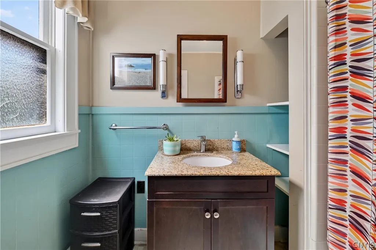
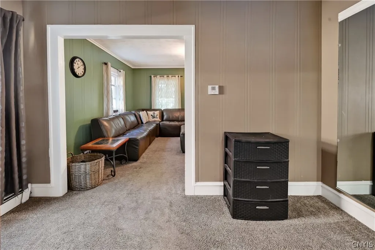
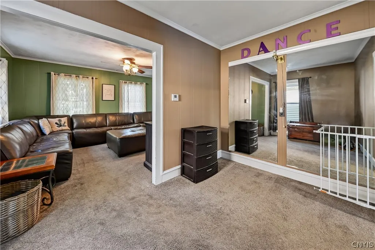
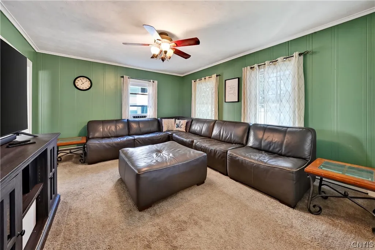
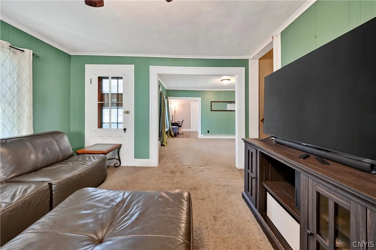
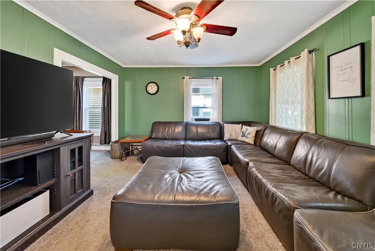
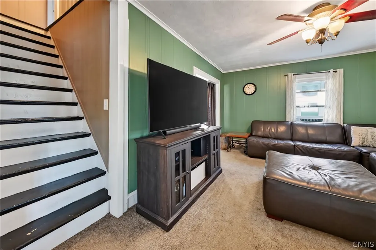
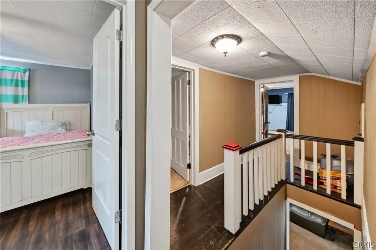
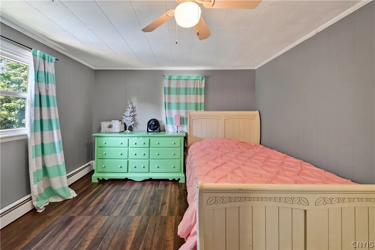
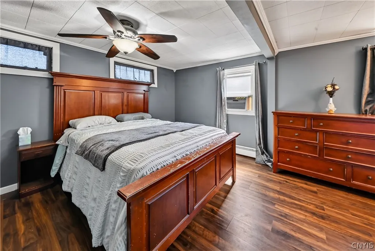
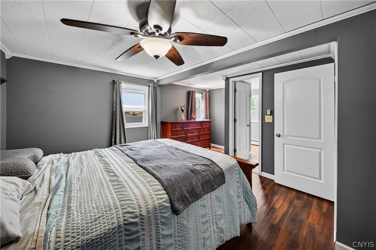
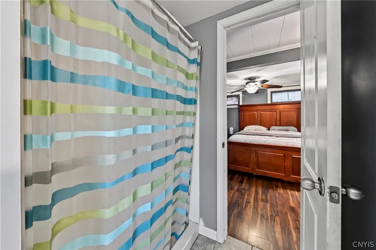
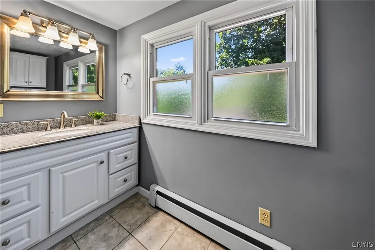
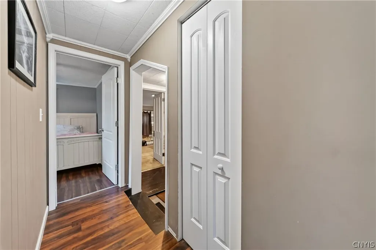
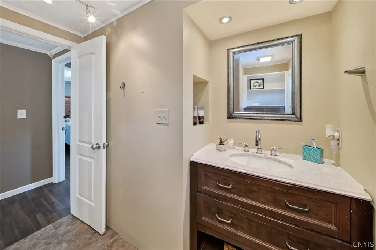
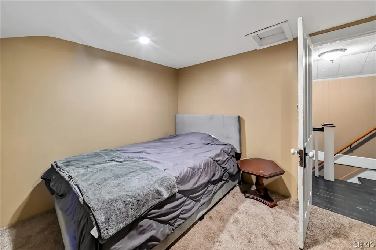
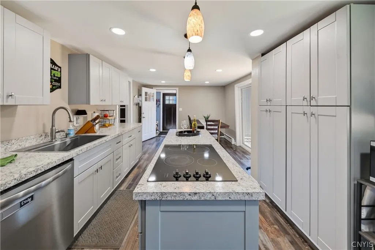
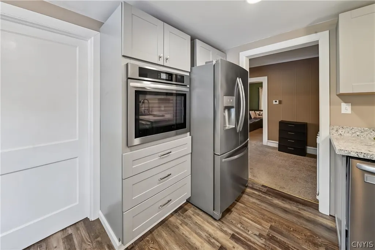
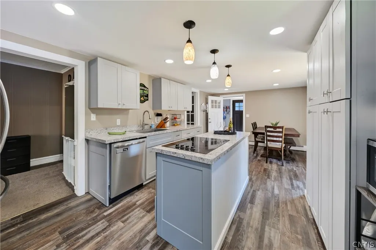
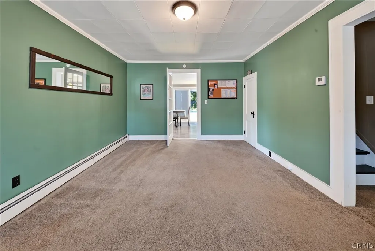
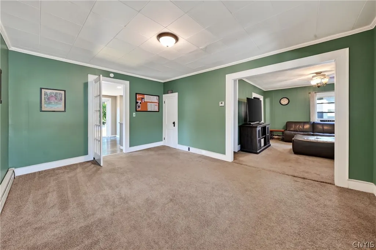
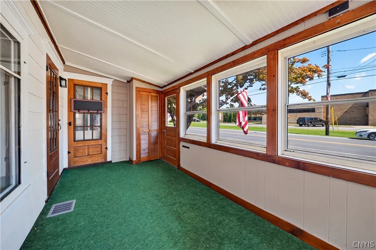
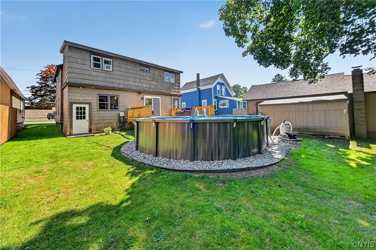
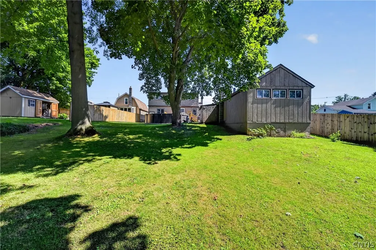
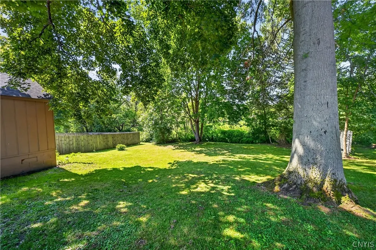
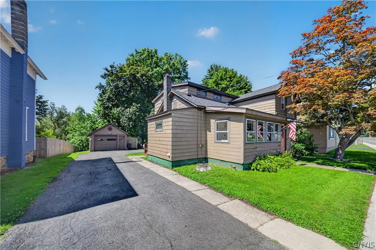
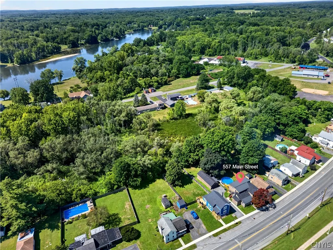
IDEAL for THE GROWING or EXTENDED FAMILY, this 3,081 square foot colonial has so much to offer in the charming Village of Phoenix by the Oswego River. Take at look at the BEAUTIFUL UPDATES including a new roof and updated furnace and water heater. Just a 13-minute drive from Clay's future MICRON Microprocessing plants, this incredible property is ideal for the growing or extended family. FEATURES INCLUDE: • SPACIOUS LIVING: 4 bedrooms, with potential for a 5th bedroom or dedicated home office • 3 full UPDATED bathrooms • UPDATED KITCHEN: Newer stainless steel appliances with an eat-in dining area. • OUTDOOR ENTERTAINING: Backyard deck and above-ground pool overlooking the beautiful, treed yard • CONVENIENCE: First-floor laundry, a side mudroom entry right off the driveway, and large living and formal dining rooms. • Detached garage with large storage area. Take advantage of this amazing price and fresh opportunity now! It is too good to last for long!
| Price History | |
|---|---|
| 9/28/2026 | Listed $249,900 |
General Features
| Sewer | Connected |
|---|---|
| Heating | Gas,Baseboard,HotWater |
| Cooling | WindowUnits |
| Utilities | CableAvailable,ElectricityConnected,SewerConnected,WaterConnected |
| Possession | CloseOfEscrow |
| Roof | Architectural,Shingle |
| Appliances | BuiltInRange,BuiltInOven,ConvectionOven,Dryer,Dishwasher,ElectricCooktop,ElectricOven,ElectricRange,GasWaterHeater,Refrigerator,Washer |
| Garage Spaces | 1.0 |
| Patio/Porch Features | Deck |
| Architectural Style | Colonial,TwoStory |
| Pool Features | AboveGround |
| Construction Materials | AtticCrawlHatchwaysInsulated,Cedar,Frame,Stone |
| School District | Phoenix |
| Year Built | 1850 |
| Electric | CircuitBreakers |
| Stories Count | 2 |
| Township | Phoenix-Village |
| Levels | Two |
| Property Subtype | SingleFamilyResidence |
| County | Oswego |
| Property Type | Residential |
| Attached Garage | No |
| Subdivision Name | Town/Schroeppel |
| Garage Y/N | Yes |
| Total Rooms | 12 |
| Full Baths | 3 |
| Status | Active |
| Directions | 481 to Phoenix exit to 57A to right on 57 (Main St.) Pass Village signage to 557 Main St. across from the High School. |
| City | Schroeppel |
| Senior Community Y/N | No |
| High School District | Phoenix |
| MLS Area | Phoenix-Village-355401 |
| Lot Size Units | Acres |
| Lot Size Square Feet | 10692.0 |
| Year Built Details | Existing |
| Tax Annual Amount | 5623.0 |
| Property Condition | Resale |
| Virtual Tour | https://www.propertypanorama.com/instaview/syr/S1717957 |
| Standard Status | Active |
| Middle/Junior School District | Phoenix |
| Elementary School District | Phoenix |
| Tax Assessed Value | 88000 |
| TaxOtherAnnualAssessmentAmount | 0.0 |
| Tax Lot | 9 |
| Virtual Tour | https://www.propertypanorama.com/instaview-tour/syr/S1717957 |
Interior Features
| Interior Amenities | CeilingFans,EatInKitchen,HomeOffice,KitchenIsland,Pantry,SlidingGlassDoors,WindowTreatments,BedroomOnMainLevel,InLawFloorplan |
|---|---|
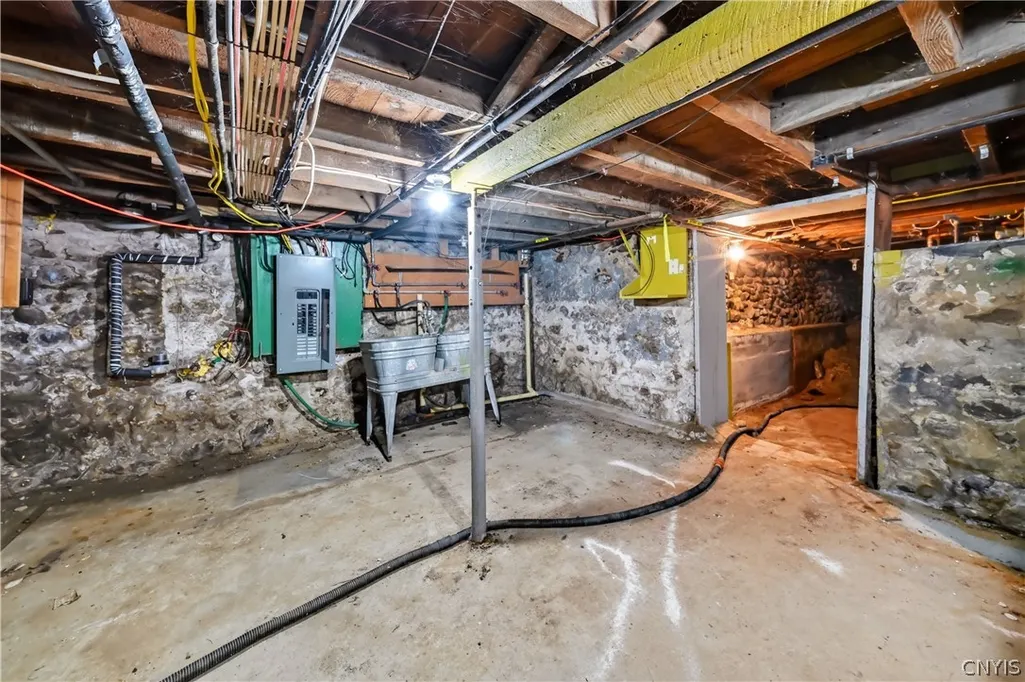
| Basement | Full |
| Flooring | Carpet,Hardwood,LuxuryVinyl,Tile,Varies |
| Total Stories | 2 |
| Basement (Y/N) | Yes |
| Air Conditioning Y/N | Yes |
| Heating Y/N | Yes |
| Window Features | Drapes |
| Fireplace Y/N | No |
| Laundry Features | MainLevel |
| Total Bedrooms | 5 |
| Main Level Bedrooms | 1 |
| Main Level Bathrooms | 1 |
| Total Baths | 3 |
Exterior Features
| Exterior Amenities | BlacktopDriveway,Deck,Pool |
|---|---|
| Parking Features | Detached,Electricity,Garage,HeatedGarage,Storage,GarageDoorOpener |
| Lot Features | NearPublicTransit,Rectangular,RectangularLot,ResidentialLot,Wooded |
| Water Source | Connected,Public |
| Lot Size Area | 0.2455 |
| Foundation Details | Stone |
| Building Area Total | 3081.0 |
| Lot Dimensions | 66X162 |
| Lot Size Acres | 0.2455 |
| Waterfront Y/N | No |
| Door Features | SlidingDoors |
| Road Frontage Type | CityStreet,MainThoroughfare |
Amenities
- Foreclosure
- Views
- Short Sale
- New Construction
- Adult 55+
- Lease To Own
- No HOA Fees
- Furnished
- Primary On Main
- Air Conditioning
- Seller Finance
- Green
- Fixer Upper
- Horse
- Golf
- Fireplace
- Deck
- Garage
- Basement
- Pool
Property vs Single Family Average in 13135
Price
Taxes
Year Built
 The Greater Syracuse Association of REALTORS ®: The data relating to real estate on this web site comes in part from the Internet Data Exchange (IDX) Program of the CNYIS, powered by CNYIS. Real estate listings held by firms other than Miner Realty & Property Management LLC, are marked with the IDX logo and detailed information about them includes the Listing Broker's Firm Name. All information deemed reliable but not guaranteed and should be independently verified. All properties are subject
 The data relating to real estate on this web site comes in part from the Internet Data Exchange (IDX) Program of NYSAMLS. Real estate listings held by firms other than Miner Realty & Property Management LLC, are marked with the IDX logo and detailed information about them includes the Listing Brokers Firm Name.
Disclaimer: All information deemed reliable but not guaranteed and should be independently verified. All properties are subject to prior sale, change or withdrawal. Neither the listing
The data relating to real estate on this web site comes in part from the Internet Data Exchange (IDX) Program of NYSAMLS. Real estate listings held by firms other than Miner Realty & Property Management LLC, are marked with the IDX logo and detailed information about them includes the Listing Brokers Firm Name.
Disclaimer: All information deemed reliable but not guaranteed and should be independently verified. All properties are subject to prior sale, change or withdrawal. Neither the listing
 All information deemed reliable but not guaranteed. All properties are subject to prior sale, change or withdrawal. Neither listing broker(s) or information provider(s) shall be responsible for any typographical errors, misinformation, misprints and shall be held totally harmless. Listing(s) information is provided for consumer's personal, non-commercial use and may not be used for any purpose other than to identify prospective properties consumers may be interested in purchasing. The data relating
