
Primary on Main














Address
916 West Avenue, Shelby, NY
Price
$ 390,000
Property Attributes
- MLS#R1714478
- TypeSingle Family
- Listing Status Active
- CountyORLEANS
- CityShelby
- AreaMedina Village-Shelby
- Zip14103
- StyleColonial,Victorian
- Year Built1880
- Taxes$ 8676
- Price$ 390,000
- Bedrooms6
- Full Bathrooms3
- Half Bathrooms0
- Sqr Footage3288
- Lot Size0.61 Acres
Data Source:
Greater Rochester AOR (GRAR)
Property Description
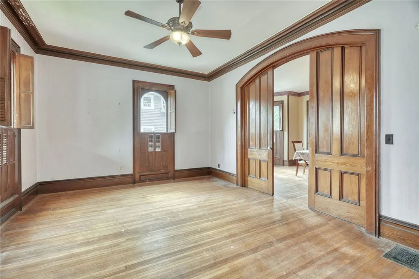
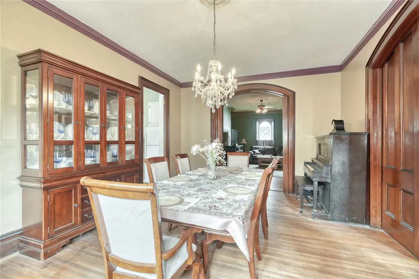
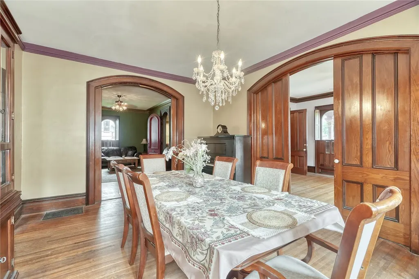
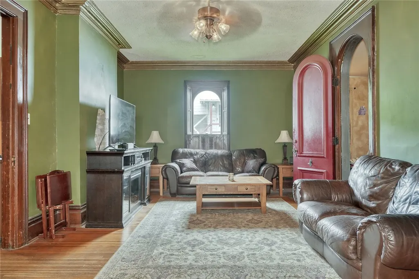
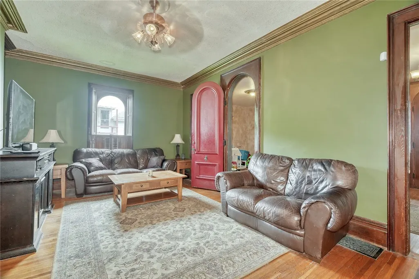
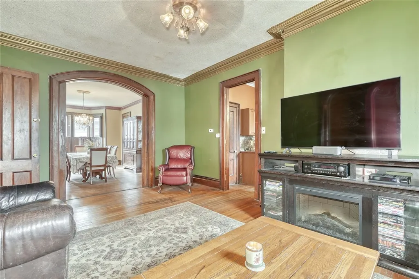
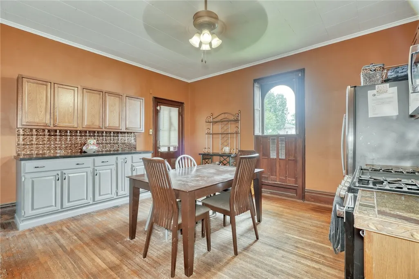
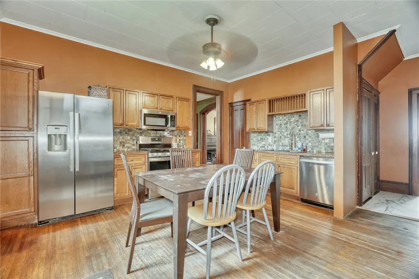
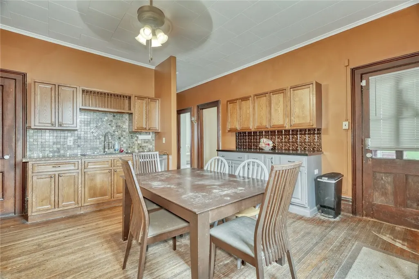
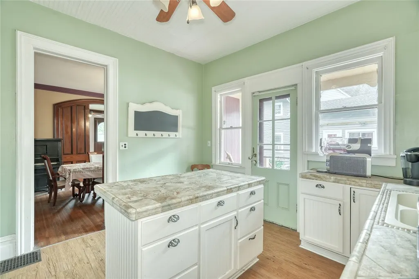
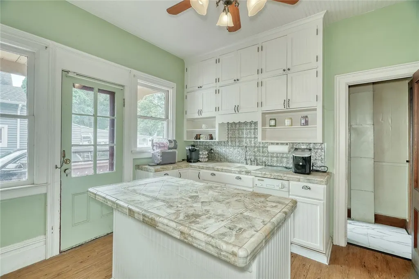
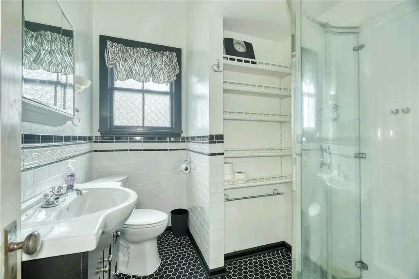
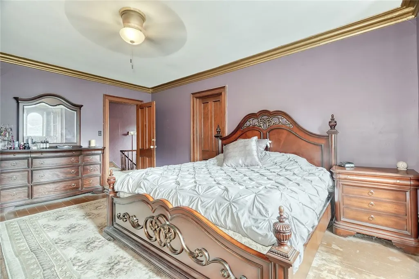
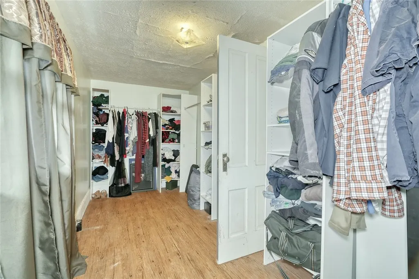
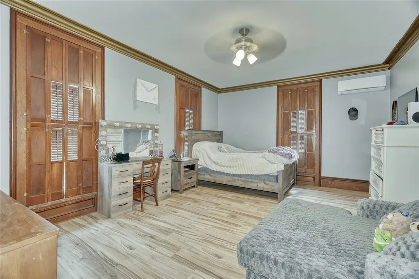
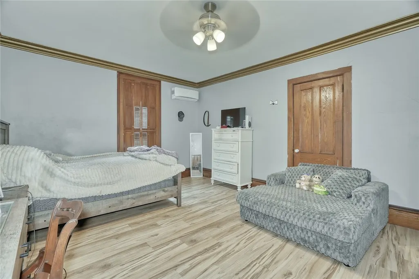
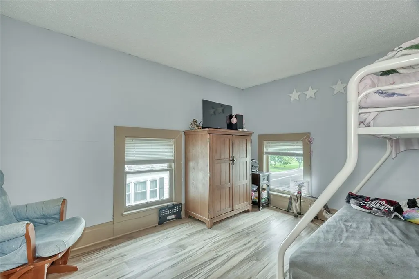
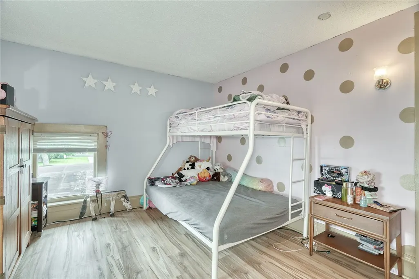
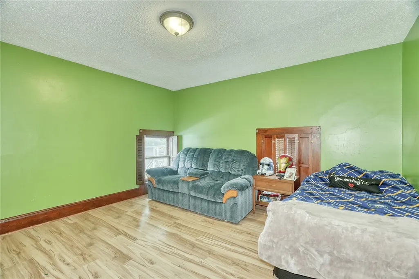
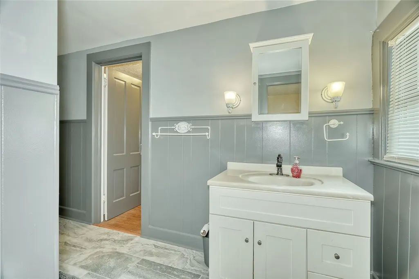
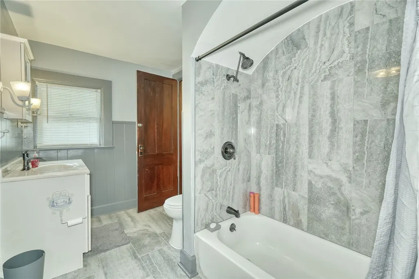
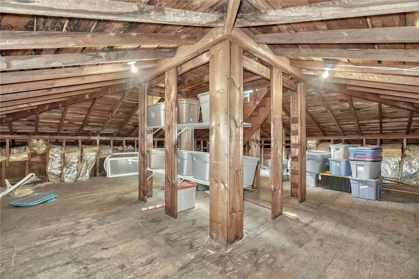
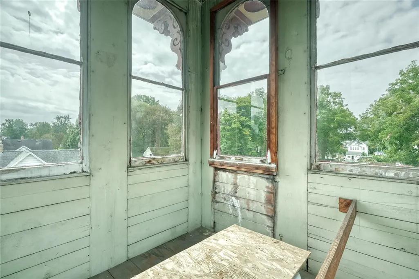
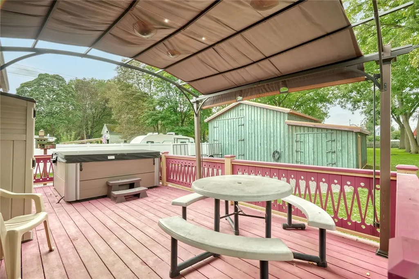
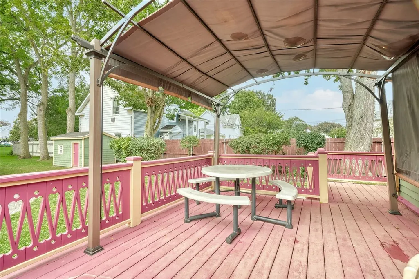
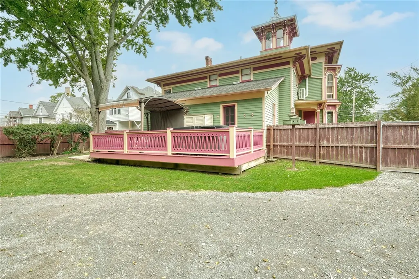
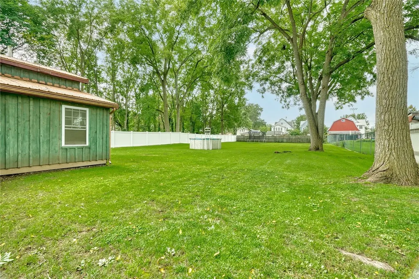
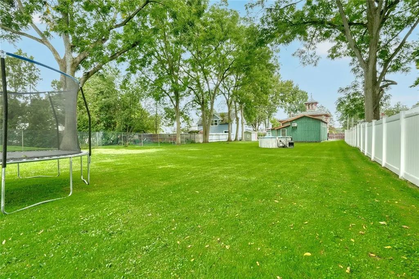
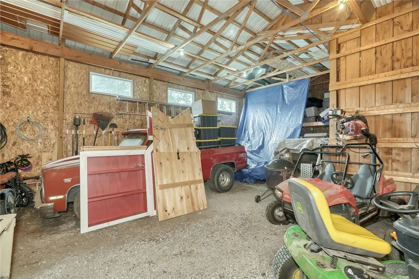
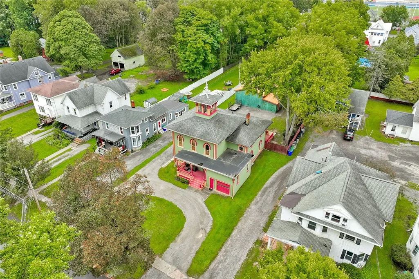
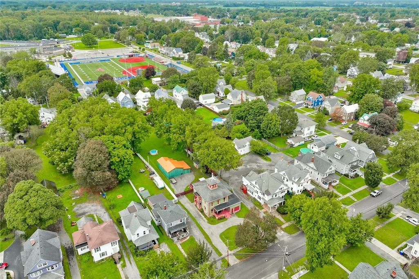
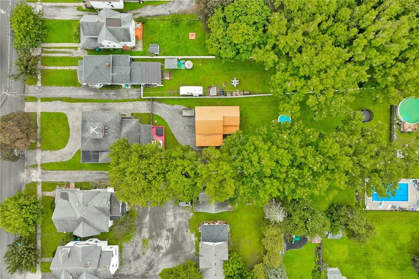
Welcome to 916 West Avenue—a striking Italianate-style Victorian built in 1880 and offering 3,288 sq ft of character, space and flexibility on a deep .61-acre lot in the Village of Medina! From the distinctive rooftop cupola, open front porch and circular stone driveway to the abundance of natural woodwork inside, this home is filled with architectural personality. The main level features hardwood floors throughout many of the primary living spaces, including a massive formal dining room and spacious living room. A large family room showcases beautiful natural-wood pocket doors and could also serve as a first-floor bedroom. An additional 13x13 play/flex room, not included in the reported square footage, provides even more options. Two kitchens create excellent potential for multigenerational living—the first with hardwood floors, oak cabinetry, tile backsplash and stainless steel appliances, and the second with LVP flooring, island, dishwasher and gas range. A large first-floor laundry room with included washer/dryer plus a full bath with tile flooring and stand-up shower add everyday convenience. Upstairs are 4 additional bedrooms with newer LVP flooring, including an oversized primary suite with walk-in closet, mini-split and updated ensuite bath with tile flooring and tiled tub/shower surround. A second full bath completes the upper level. Outside, enjoy a private, fully fenced backyard with above-ground pool, deck with hot tub and shed. The impressive 832 sq ft barn/garage, built in 2018, offers space for up to 4 vehicles, a 12-ft door, separate 24x12 workshop and bonus “man cave” room with its own mini-split and 100-amp subpanel. A walk-up attic adds useful storage, while the deep lot, mature setting and preserved architectural details reinforce the character and space rarely found in newer homes. Additional highlights include an 11-12-year-old tear-off roof, RHEEM high-efficiency furnace of similar age and a water heater approximately 5-6 years old. Conveniently located near historic Downtown Medina, the Erie Canal, shops, restaurants and local attractions—this is a rare property with exceptional flexibility and Victorian character throughout!
| High School |
|---|
| Medina High |
| Price History | |
|---|---|
| 9/17/2026 | Listed $390,000 |
General Features
| Sewer | Connected |
|---|---|
| Heating | Ductless,Gas,Baseboard,ForcedAir |
| Cooling | Ductless |
| Utilities | ElectricityConnected,SewerConnected,WaterConnected |
| Possession | CloseOfEscrow |
| Roof | Architectural,Metal,Shingle |
| Appliances | Dryer,Dishwasher,GasOven,GasRange,GasWaterHeater,Refrigerator,Washer |
| Garage Spaces | 4.0 |
| Patio/Porch Features | Deck,Open,Porch |
| Architectural Style | Colonial,Victorian |
| Pool Features | AboveGround |
| Security Features | SecuritySystemOwned |
| Construction Materials | WoodSiding |
| School District | Medina |
| Year Built | 1880 |
| Electric | CircuitBreakers,Fuses |
| Stories Count | 2 |
| Township | Medina-Village |
| Levels | Two |
| Property Subtype | SingleFamilyResidence |
| County | Orleans |
| Property Type | Residential |
| Attached Garage | No |
| Garage Y/N | Yes |
| Other Structures | Barns,Outbuilding,Sheds,Storage |
| Total Rooms | 13 |
| Full Baths | 3 |
| Status | Active |
| Directions | From RTE 31 and West Avenue,head north on West Avenue,#916 will be on left about a 1/2 mile. |
| High School | Medina High |
| City | Shelby |
| High School District | Medina |
| MLS Area | Medina Village-Shelby-343601 |
| Lot Size Units | Acres |
| Lot Size Square Feet | 26780.0 |
| Year Built Details | Existing |
| Tax Annual Amount | 8676.0 |
| Property Condition | Resale |
| Virtual Tour | https://youtu.be/rEYoTf0QdMM?si=-Ia8iO2Q7YVQCAw5 |
| Standard Status | Active |
| Middle/Junior School District | Medina |
| Elementary School District | Medina |
| Tax Assessed Value | 203400 |
| TaxOtherAnnualAssessmentAmount | 0.0 |
| Tax Lot | 14 |
Interior Features
| Interior Amenities | SeparateFormalDiningRoom,EntranceFoyer,EatInKitchen,SeparateFormalLivingRoom,KitchenIsland,SeeRemarks,SecondKitchen,NaturalWoodwork,BedroomOnMainLevel,ConvertibleBedroom,InLawFloorplan,BathInPrimaryB |
|---|---|
| Basement | Full |
| Flooring | Carpet,Hardwood,LuxuryVinyl,Tile,Varies |
| Total Stories | 2 |
| Basement (Y/N) | Yes |
| Air Conditioning Y/N | Yes |
| Heating Y/N | Yes |
| Fireplace Y/N | No |
| Laundry Features | MainLevel |
| Total Bedrooms | 6 |
| Main Level Bedrooms | 2 |
| Main Level Bathrooms | 1 |
| Total Baths | 3 |
Exterior Features
| Exterior Amenities | Deck,FullyFenced,GravelDriveway,HotTubSpa,Pool |
|---|---|
| Fencing | Full |
| Parking Features | Detached,Electricity,Garage,Storage,WorkshopInGarage,CircularDriveway,Driveway,GarageDoorOpener |
| Lot Features | NearPublicTransit,Rectangular,RectangularLot,ResidentialLot |
| Water Source | Connected,Public |
| Lot Size Area | 0.61 |
| Foundation Details | Stone |
| Spa | Yes |
| Building Area Total | 3288.0 |
| Lot Dimensions | 77X346 |
| Lot Size Acres | 0.61 |
| Waterfront Y/N | No |
| Road Frontage Type | CityStreet |
Amenities
- Foreclosure
- Views
- Short Sale
- New Construction
- Adult 55+
- Lease To Own
- No HOA Fees
- Furnished
- Primary On Main
- Air Conditioning
- Seller Finance
- Green
- Fixer Upper
- Horse
- Golf
- Fireplace
- Deck
- Garage
- Basement
- Pool
Property vs Single Family Average in 14103
Price
Taxes
Year Built
Visits
 The Greater Syracuse Association of REALTORS ®: The data relating to real estate on this web site comes in part from the Internet Data Exchange (IDX) Program of the CNYIS, powered by CNYIS. Real estate listings held by firms other than Miner Realty & Property Management LLC, are marked with the IDX logo and detailed information about them includes the Listing Broker's Firm Name. All information deemed reliable but not guaranteed and should be independently verified. All properties are subject
 The data relating to real estate on this web site comes in part from the Internet Data Exchange (IDX) Program of NYSAMLS. Real estate listings held by firms other than Miner Realty & Property Management LLC, are marked with the IDX logo and detailed information about them includes the Listing Brokers Firm Name.
Disclaimer: All information deemed reliable but not guaranteed and should be independently verified. All properties are subject to prior sale, change or withdrawal. Neither the listing
The data relating to real estate on this web site comes in part from the Internet Data Exchange (IDX) Program of NYSAMLS. Real estate listings held by firms other than Miner Realty & Property Management LLC, are marked with the IDX logo and detailed information about them includes the Listing Brokers Firm Name.
Disclaimer: All information deemed reliable but not guaranteed and should be independently verified. All properties are subject to prior sale, change or withdrawal. Neither the listing
 All information deemed reliable but not guaranteed. All properties are subject to prior sale, change or withdrawal. Neither listing broker(s) or information provider(s) shall be responsible for any typographical errors, misinformation, misprints and shall be held totally harmless. Listing(s) information is provided for consumer's personal, non-commercial use and may not be used for any purpose other than to identify prospective properties consumers may be interested in purchasing. The data relating
