
Primary on Main






Address
51 Chapel Street, Sherburne, NY
Price
$ 249,900
Property Attributes
- MLS#R1714661
- TypeSingle Family
- Listing Status Active
- CountyCHENANGO
- CitySherburne
- AreaSherburne-Village
- Zip13460
- StyleTwoStory
- Year Built1890
- Taxes$ 3596
- Price$ 249,900
- Bedrooms3
- Full Bathrooms3
- Half Bathrooms0
- Sqr Footage1470
- Lot Size0.21 Acres
Data Source:
Greater Rochester AOR (GRAR)
Property Description
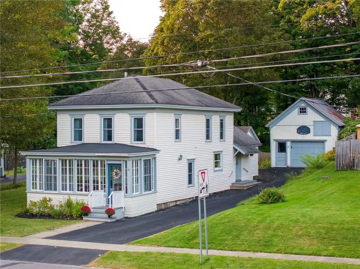
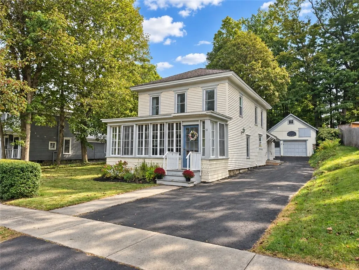
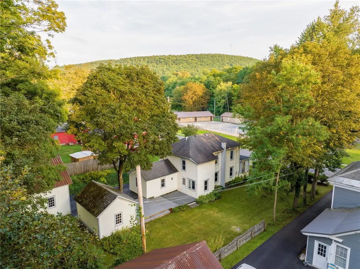
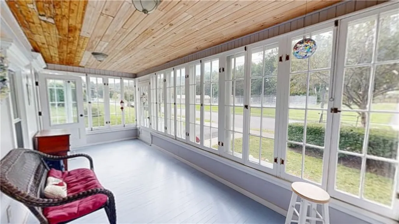
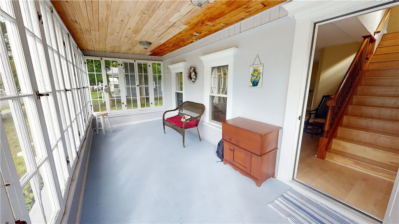
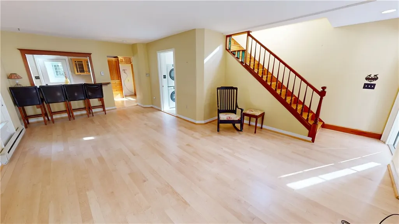
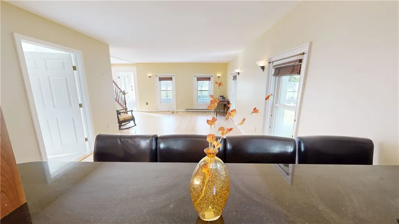
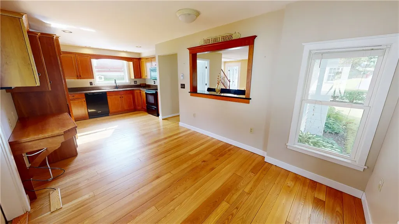
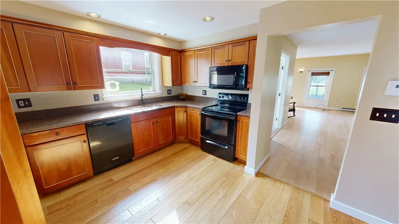
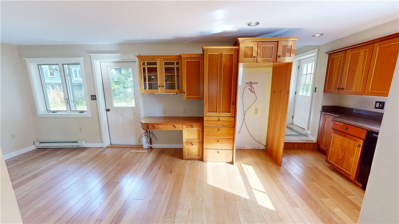
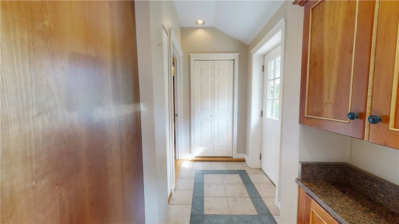
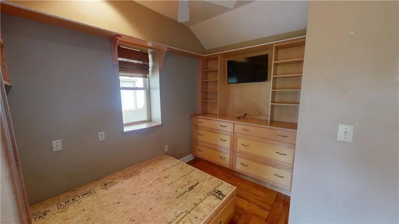
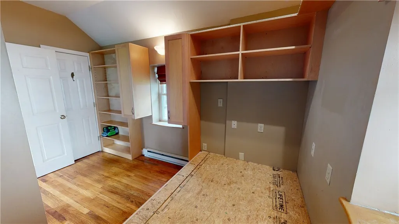
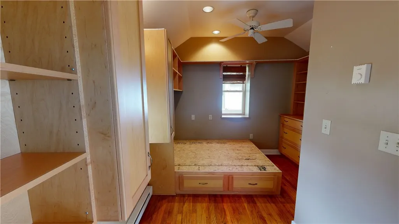
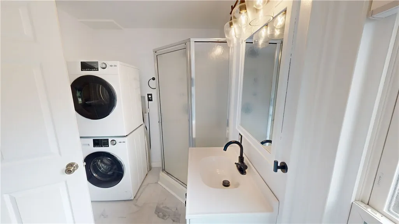
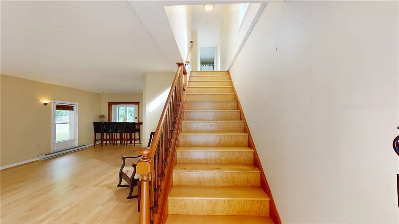
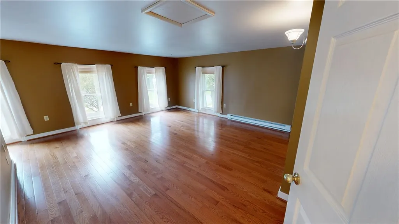
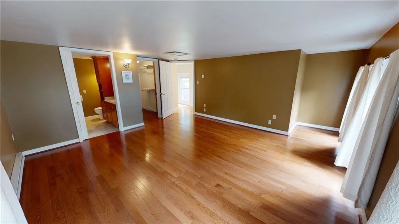
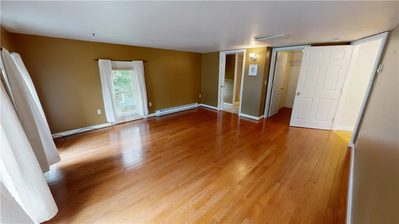
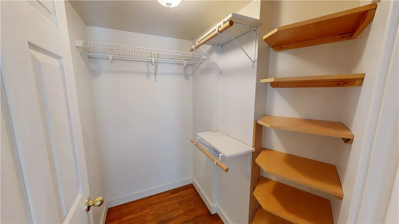
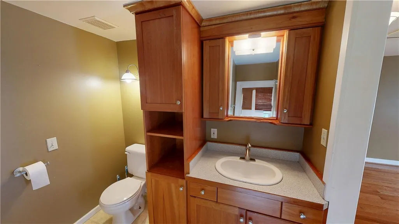
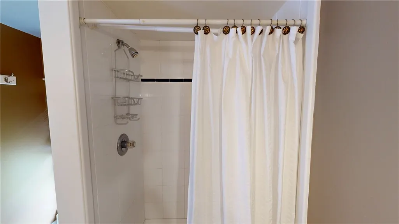
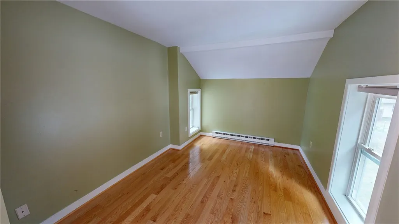
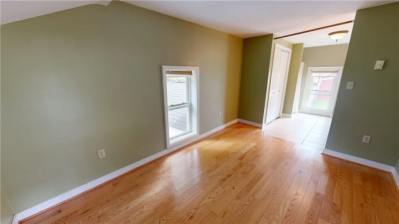
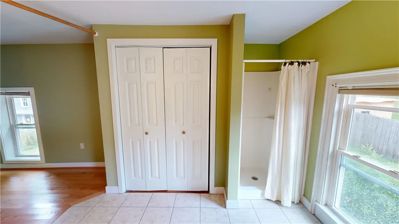
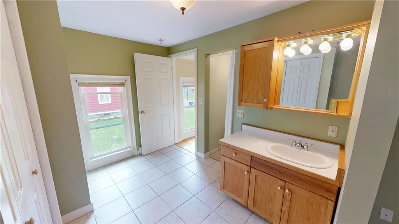
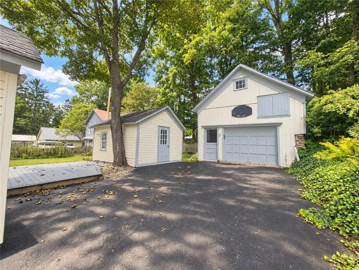
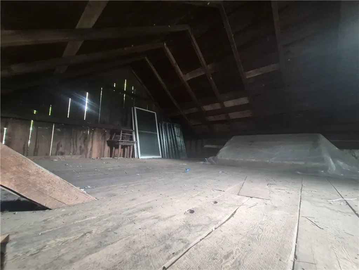
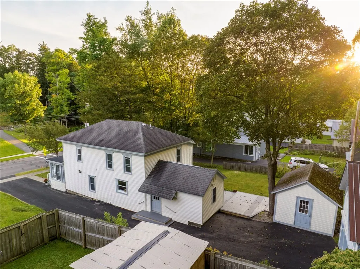
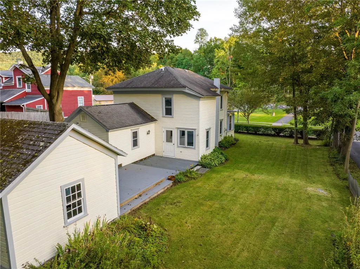
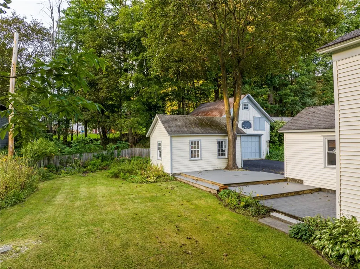
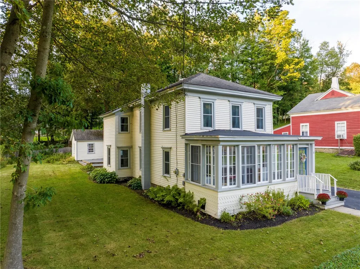
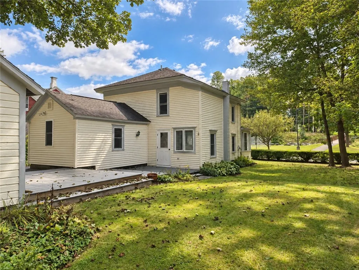
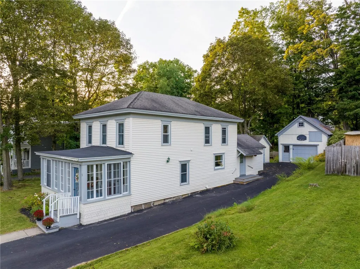
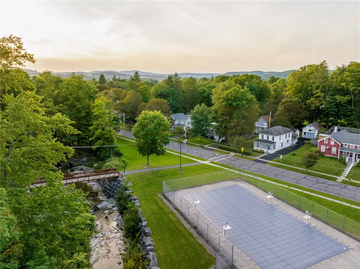
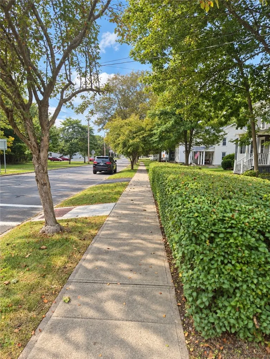
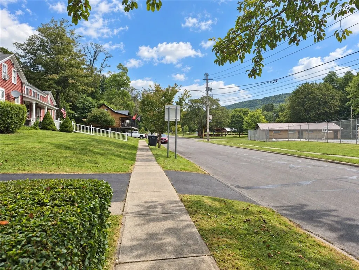
Great House, Great Location! Beautifully renovated 1890 two-story home offering three bedrooms and three full baths in the heart of the Village of Sherburne. Situated on a quiet, tree-lined street overlooking Paddleford Park, the Village swimming pool, playground, and pavilion. This inviting property is also within easy walking distance of many Village amenities. Light & bright throughout, the spacious interior features an open-concept layout highlighted by a massive living room flowing seamlessly into the dining area and easy-working kitchen. The kitchen is beautifully appointed with hardwood flooring, granite countertops and custom cabinetry by White House Cabinetry. A first-floor bedroom with custom built-in full sized bed platform, ample storage and shelving as well as a modern full bath with a walk-in shower providing a convenient single-level living option. Upstairs, you’ll find two generously sized bedrooms with beautifully maintained hardwood flooring, each bedroom offering its own full bathroom facilities. Outstanding curb appeal begins with the full-length glass-enclosed front porch—an ideal place to relax and enjoy the neighborhood. Mature trees and thoughtfully maintained landscaping create an attractive setting, while the paved driveway, detached two story garage and backyard deck(Trex) provide additional convenience and outdoor enjoyment. Sherburne is a forward-thinking Central New York village offering low-cost municipal electric service, a recently completed fiber-optic initiative and features a well-regarded school system. A wonderful combination of historic character, modern renovations and an exceptional village location!
| Price History | |
|---|---|
| 9/16/2026 | Listed $249,900 |
General Features
| Sewer | Connected |
|---|---|
| Heating | Zoned,Baseboard,Electric |
| Cooling | Zoned |
| Utilities | ElectricityConnected,HighSpeedInternetAvailable,SewerConnected,WaterConnected |
| Possession | CloseOfEscrow |
| Roof | Asphalt,Shingle |
| Appliances | Dryer,Dishwasher,ElectricOven,ElectricRange,ElectricWaterHeater,Microwave |
| Garage Spaces | 2.0 |
| Patio/Porch Features | Deck |
| Architectural Style | TwoStory |
| Construction Materials | Frame,Other,SprayFoamInsulation,VinylSiding |
| School District | Sherburne-Earlville |
| Year Built | 1890 |
| Stories Count | 2 |
| Township | Sherburne-Village |
| Levels | Two |
| Property Subtype | SingleFamilyResidence |
| County | Chenango |
| Property Type | Residential |
| Attached Garage | No |
| Garage Y/N | Yes |
| Total Rooms | 8 |
| Full Baths | 3 |
| Status | Active |
| Directions | From the center of Village of Sherburne,follow South Main St to left on Chapel St - property on the left (#51) - across from Paddleford Park & the Village swimming pool |
| City | Sherburne |
| Senior Community Y/N | No |
| High School District | Sherburne-Earlville |
| MLS Area | Sherburne-Village-085603 |
| Lot Size Units | Acres |
| Lot Size Square Feet | 9148.0 |
| Year Built Details | Existing |
| Tax Annual Amount | 3596.0 |
| Property Condition | Resale |
| Standard Status | Active |
| Middle/Junior School District | Sherburne-Earlville |
| Elementary School District | Sherburne-Earlville |
| Tax Assessed Value | 72000 |
| TaxOtherAnnualAssessmentAmount | 0.0 |
| Tax Lot | 21 |
Interior Features
| Interior Amenities | BreakfastBar,CeilingFans,EatInKitchen,SeparateFormalLivingRoom,GraniteCounters,BedroomOnMainLevel |
|---|---|
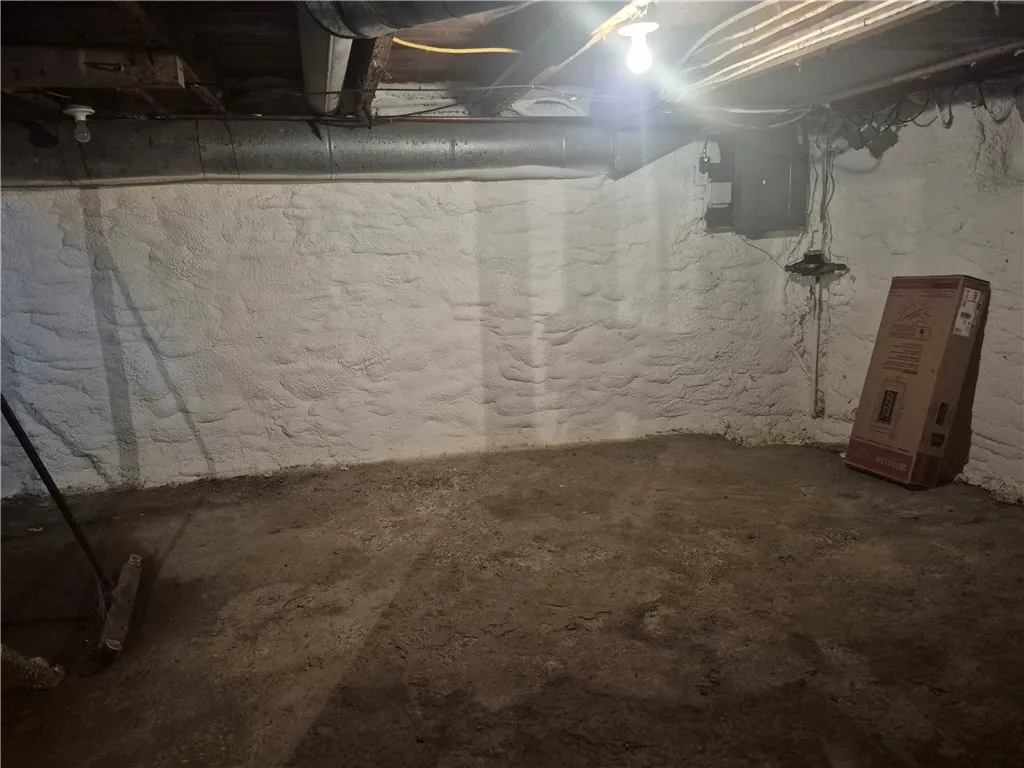
| Basement | Partial |
| Flooring | Hardwood,Tile,Varies |
| Total Stories | 2 |
| Basement (Y/N) | Yes |
| Heating Y/N | Yes |
| Fireplace Y/N | No |
| Laundry Features | MainLevel |
| Total Bedrooms | 3 |
| Main Level Bedrooms | 1 |
| Main Level Bathrooms | 1 |
| Total Baths | 3 |
Exterior Features
| Exterior Amenities | BlacktopDriveway,Deck,EnclosedPorch,Fence,Porch |
|---|---|
| Fencing | Partial |
| Parking Features | Detached,Garage |
| Lot Features | Rectangular,RectangularLot,ResidentialLot |
| Water Source | Connected,Public |
| Lot Size Area | 0.21 |
| Foundation Details | Stone |
| Building Area Total | 1470.0 |
| Lot Dimensions | 75X137 |
| Lot Size Acres | 0.21 |
| Waterfront Y/N | No |
| Road Frontage Type | CityStreet |
Amenities
- Foreclosure
- Views
- Short Sale
- New Construction
- Adult 55+
- Lease To Own
- No HOA Fees
- Furnished
- Primary On Main
- Air Conditioning
- Seller Finance
- Green
- Fixer Upper
- Horse
- Golf
- Fireplace
- Deck
- Garage
- Basement
- Pool
Property vs Single Family Average in 13460
Price
Taxes
Year Built
Visits
 The Greater Syracuse Association of REALTORS ®: The data relating to real estate on this web site comes in part from the Internet Data Exchange (IDX) Program of the CNYIS, powered by CNYIS. Real estate listings held by firms other than Miner Realty & Property Management LLC, are marked with the IDX logo and detailed information about them includes the Listing Broker's Firm Name. All information deemed reliable but not guaranteed and should be independently verified. All properties are subject
 The data relating to real estate on this web site comes in part from the Internet Data Exchange (IDX) Program of NYSAMLS. Real estate listings held by firms other than Miner Realty & Property Management LLC, are marked with the IDX logo and detailed information about them includes the Listing Brokers Firm Name.
Disclaimer: All information deemed reliable but not guaranteed and should be independently verified. All properties are subject to prior sale, change or withdrawal. Neither the listing
The data relating to real estate on this web site comes in part from the Internet Data Exchange (IDX) Program of NYSAMLS. Real estate listings held by firms other than Miner Realty & Property Management LLC, are marked with the IDX logo and detailed information about them includes the Listing Brokers Firm Name.
Disclaimer: All information deemed reliable but not guaranteed and should be independently verified. All properties are subject to prior sale, change or withdrawal. Neither the listing
 All information deemed reliable but not guaranteed. All properties are subject to prior sale, change or withdrawal. Neither listing broker(s) or information provider(s) shall be responsible for any typographical errors, misinformation, misprints and shall be held totally harmless. Listing(s) information is provided for consumer's personal, non-commercial use and may not be used for any purpose other than to identify prospective properties consumers may be interested in purchasing. The data relating
