










Address
1164 Genesee Park Boulevard, Rochester, NY
Price
$ 239,900
Property Attributes
- MLS#R1715424
- TypeSingle Family
- Listing Status Active
- CountyMONROE
- CityRochester
- AreaRochester City
- NeighborhoodBlvd Heights
- Zip14619
- StyleColonial
- Year Built1926
- Taxes$ 4592
- Price$ 239,900
- Bedrooms3
- Full Bathrooms1
- Half Bathrooms1
- Sqr Footage1776
- Lot Size0.154 Acres
Data Source:
Greater Rochester AOR (GRAR)
Property Description
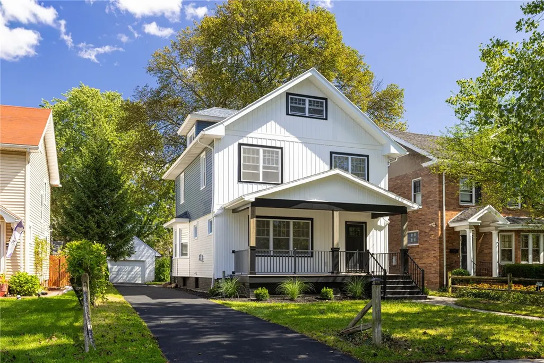
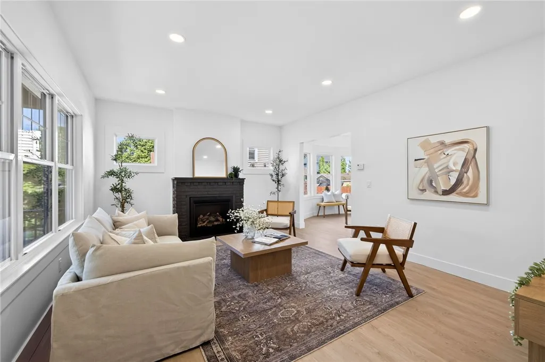
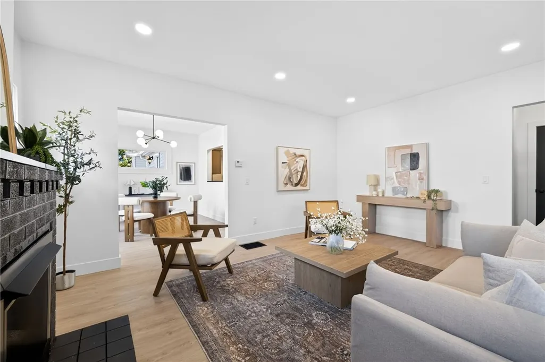
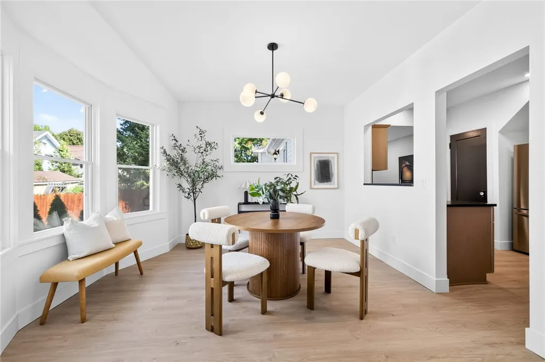
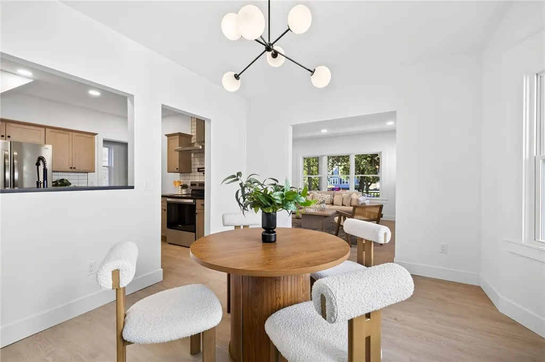
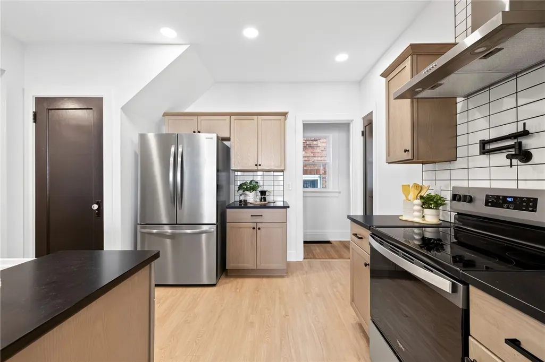
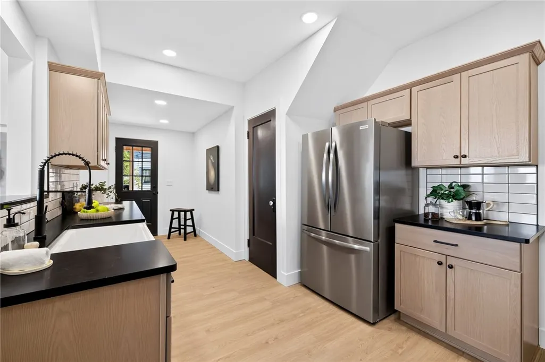
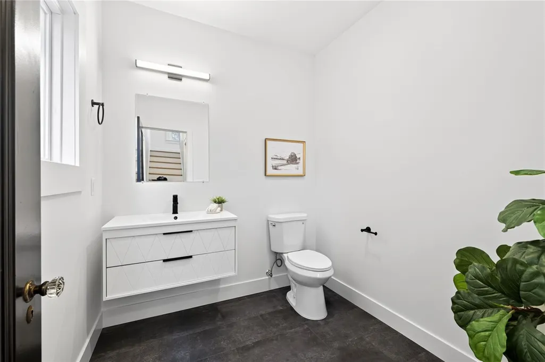
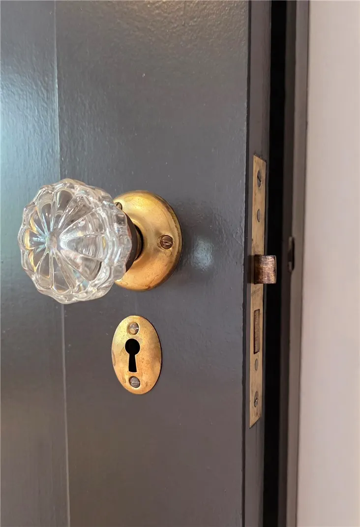
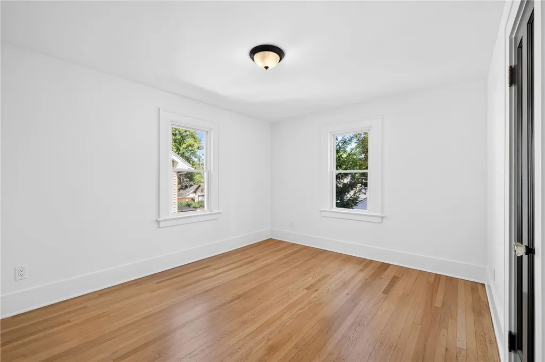
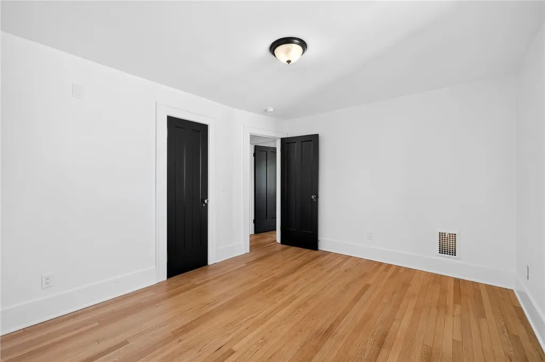
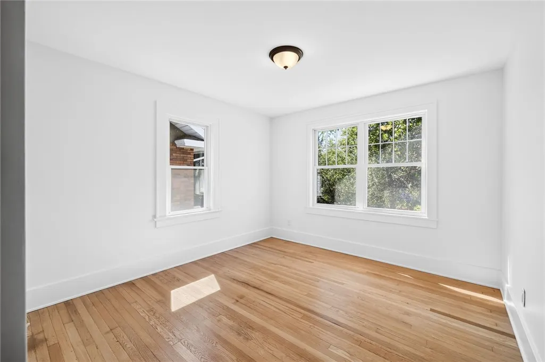
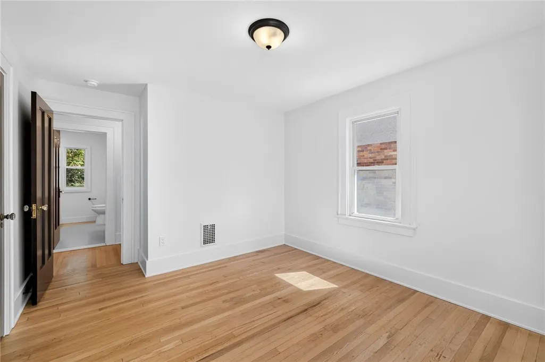
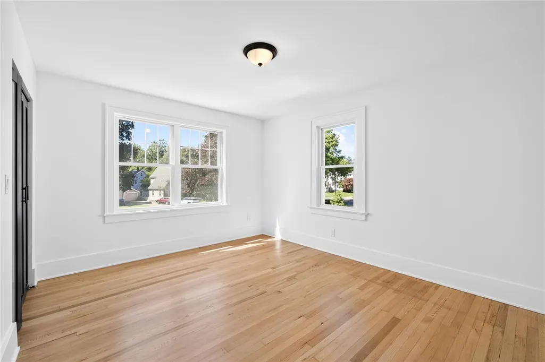
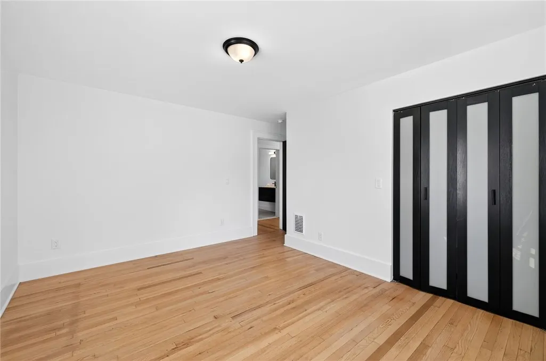
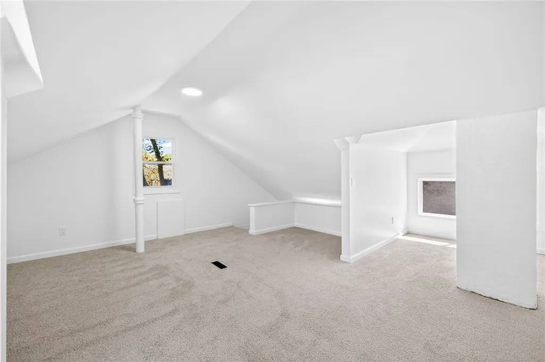
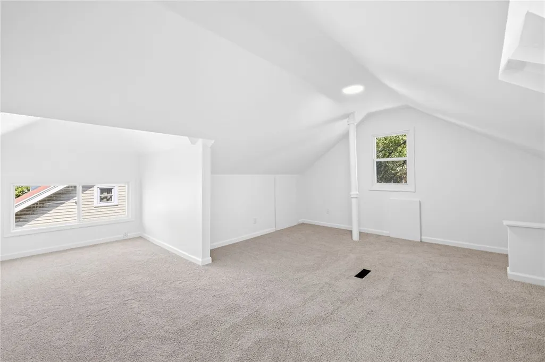
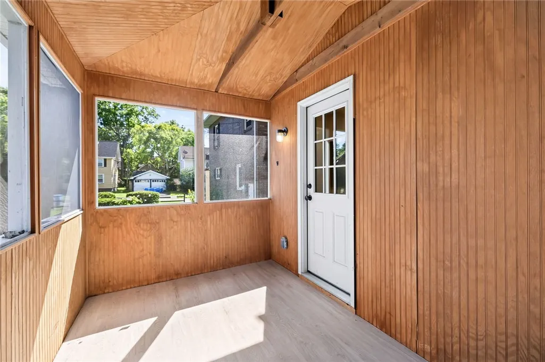
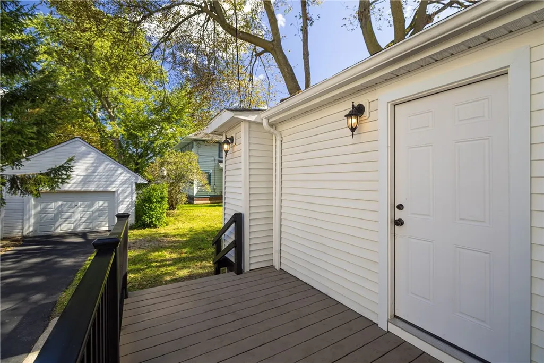
Completely reimagined from top to bottom, this turnkey home seamlessly pairs custom craftsman charm with brand-new, permitted structural, mechanical, and cosmetic overhauls. Outstanding curb appeal starts with vertical board-and-batten vinyl siding and a completely rebuilt front porch showcasing Western red cedar-wrapped 6x6 posts, maintenance-free Veranda composite decking, black metal railings, and a natural wood ceiling with recessed lighting. The exterior is capped off with all-new vinyl replacement windows, soffit, fascia, gutters, downspouts, and a roof with 30-year architectural shingles. Behind the walls, major systems have been overhauled by licensed professionals and brought up to 2026 code for complete peace of mind. Updates include a new electrical service and panel, hardwired smoke/CO detectors, and new receptacles, switches, and fixtures throughout. The home has also been completely re-plumbed with new PVC drains, water lines, a new gas service line, and a new meter. Inside, the main level features luxury vinyl plank flooring, a new gas fireplace, and a newly added half bath with custom trim and modern fixtures. The gourmet kitchen boasts maple shaker cabinets with crown molding and sleek black hardware, black quartz countertops, a subway tile backsplash, a pot filler above the range, a classic cast-iron apron farm sink, and brand-new stainless steel appliances. Red oak stair treads lead up to the second floor, which highlights refinished 3/4” solid red oak hardwood floors, beautifully restored original interior doors and hardware, and a classic built-in hall storage closet. The second-floor full bath has been completely renovated with a custom tile shower surround, tile flooring, a glass panel, a new tub and vanity, and sleek modern fixtures. This home offers rare, like-new living with every detail thoughtfully completed! Delayed Negotiations until 9/25 at 2:00 PM.
| Price History | |
|---|---|
| 9/19/2026 | Listed $239,900 |
General Features
| Sewer | Connected |
|---|---|
| Heating | Gas,ForcedAir |
| Utilities | SewerConnected,WaterConnected |
| Possession | Closing |
| Appliances | Dishwasher,ExhaustFan,ElectricOven,ElectricRange,Disposal,GasWaterHeater,Refrigerator,RangeHood |
| Garage Spaces | 1.0 |
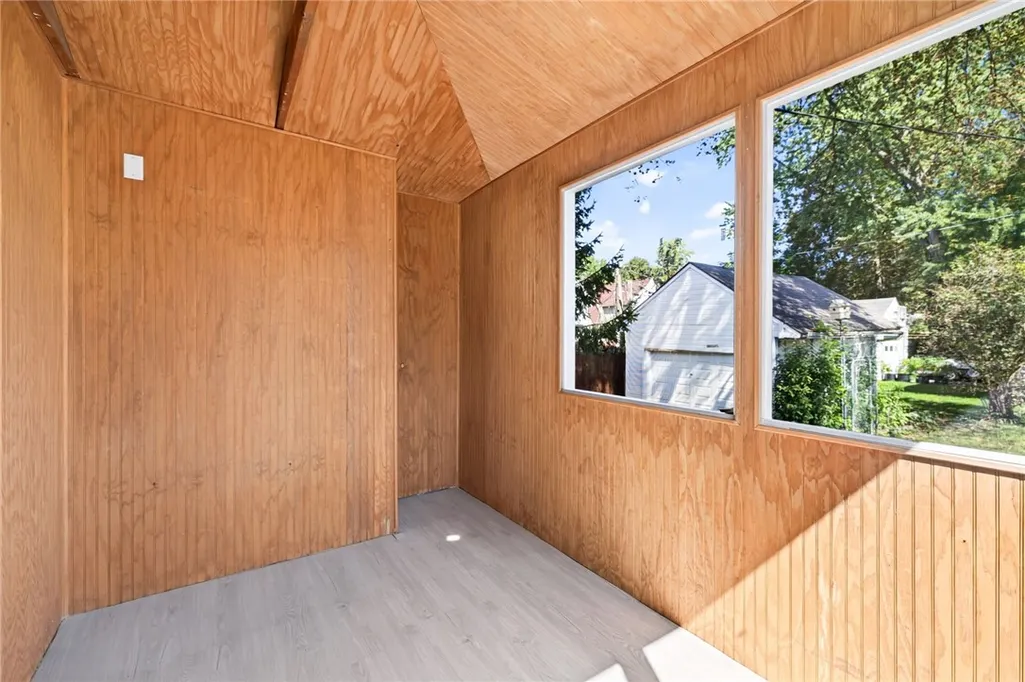
| Patio/Porch Features | Open,Porch |
| Architectural Style | Colonial |
| Construction Materials | AluminumSiding,SprayFoamInsulation,VinylSiding |
| School District | Rochester |
| Year Built | 1926 |
| Township | Not Applicable |
| Property Subtype | SingleFamilyResidence |
| County | Monroe |
| Property Type | Residential |
| Attached Garage | No |
| Subdivision Name | Blvd Heights |
| Garage Y/N | Yes |
| Total Rooms | 8 |
| Full Baths | 1 |
| Status | Active |
| City | Rochester |
| Senior Community Y/N | No |
| High School District | Rochester |
| MLS Area | Rochester City-261400 |
| Lot Size Units | Acres |
| Lot Size Square Feet | 6706.0 |
| Year Built Details | Existing |
| Tax Annual Amount | 4592.0 |
| Property Condition | Resale |
| Standard Status | Active |
| Middle/Junior School District | Rochester |
| Elementary School District | Rochester |
| Tax Assessed Value | 195000 |
| TaxOtherAnnualAssessmentAmount | 0.0 |
| Tax Lot | 67 |
Interior Features
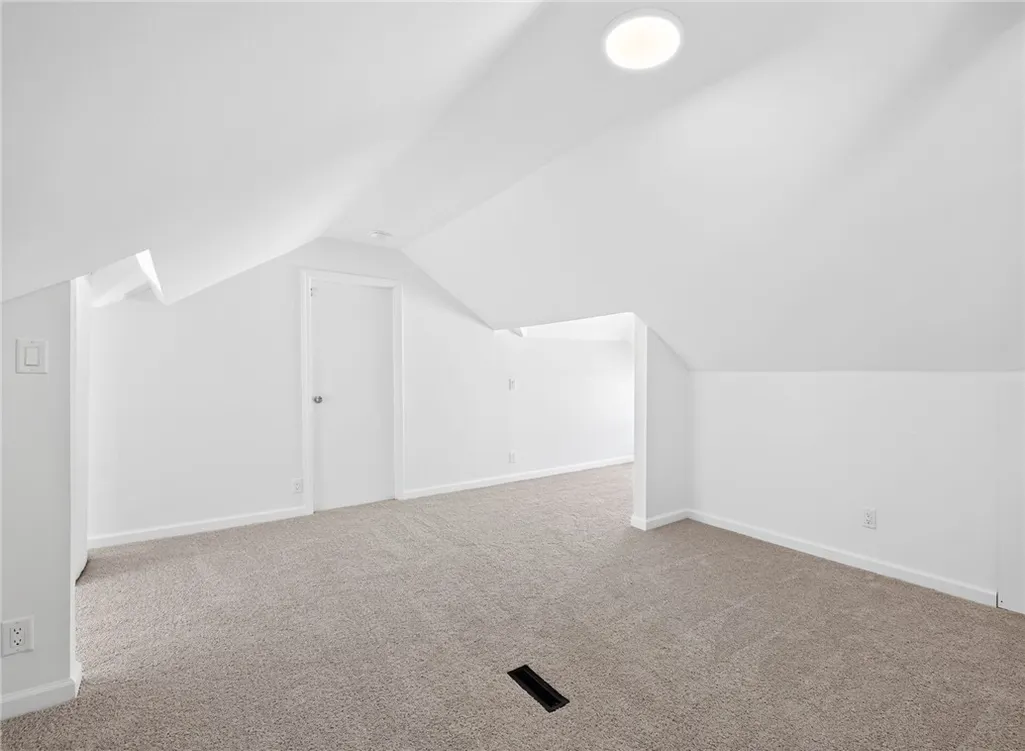
| Interior Amenities | Attic,SeparateFormalDiningRoom,EntranceFoyer,SeparateFormalLivingRoom,QuartzCounters,ConvertibleBedroom |
|---|---|
| Basement | Full |
| Flooring | Carpet,Hardwood,Varies |
| Total Fireplaces | 1 |
| Total Stories | 2 |
| Basement (Y/N) | Yes |
| Heating Y/N | Yes |
| Fireplace Y/N | Yes |
| Half Baths | 1 |
| Laundry Features | InBasement |
| Total Bedrooms | 3 |
| Main Level Bathrooms | 1 |
| Total Baths | 2 |
Exterior Features
| Exterior Amenities | BlacktopDriveway |
|---|---|
| Parking Features | Detached,Garage |
| Lot Features | NearPublicTransit,Rectangular,RectangularLot |
| Water Source | Connected,Public |
| Lot Size Area | 0.154 |
| Foundation Details | Block |
| Building Area Total | 1776.0 |
| Lot Dimensions | 49X135 |
| Lot Size Acres | 0.154 |
| Waterfront Y/N | No |
Amenities
- Foreclosure
- Views
- Short Sale
- New Construction
- Adult 55+
- Lease To Own
- No HOA Fees
- Furnished
- Primary On Main
- Air Conditioning
- Seller Finance
- Green
- Fixer Upper
- Horse
- Golf
- Fireplace
- Deck
- Garage
- Basement
- Pool
Property vs Single Family Average in 14619
Price
Taxes
Year Built
Visits
 The Greater Syracuse Association of REALTORS ®: The data relating to real estate on this web site comes in part from the Internet Data Exchange (IDX) Program of the CNYIS, powered by CNYIS. Real estate listings held by firms other than Miner Realty & Property Management LLC, are marked with the IDX logo and detailed information about them includes the Listing Broker's Firm Name. All information deemed reliable but not guaranteed and should be independently verified. All properties are subject
 The data relating to real estate on this web site comes in part from the Internet Data Exchange (IDX) Program of NYSAMLS. Real estate listings held by firms other than Miner Realty & Property Management LLC, are marked with the IDX logo and detailed information about them includes the Listing Brokers Firm Name.
Disclaimer: All information deemed reliable but not guaranteed and should be independently verified. All properties are subject to prior sale, change or withdrawal. Neither the listing
The data relating to real estate on this web site comes in part from the Internet Data Exchange (IDX) Program of NYSAMLS. Real estate listings held by firms other than Miner Realty & Property Management LLC, are marked with the IDX logo and detailed information about them includes the Listing Brokers Firm Name.
Disclaimer: All information deemed reliable but not guaranteed and should be independently verified. All properties are subject to prior sale, change or withdrawal. Neither the listing
 All information deemed reliable but not guaranteed. All properties are subject to prior sale, change or withdrawal. Neither listing broker(s) or information provider(s) shall be responsible for any typographical errors, misinformation, misprints and shall be held totally harmless. Listing(s) information is provided for consumer's personal, non-commercial use and may not be used for any purpose other than to identify prospective properties consumers may be interested in purchasing. The data relating
