
Views - Primary on Main

Address
1682 S Main Street Extension, Kiantone, NY
Price
$ 499,900
Property Attributes
- MLS#R1716788
- TypeSingle Family
- Listing Status Active
- CountyCHAUTAUQUA
- CityKiantone
- AreaKiantone
- Zip14701
- StyleRanch
- Year Built1963
- Taxes$ 9300
- Price$ 499,900
- Bedrooms3
- Full Bathrooms4
- Half Bathrooms1
- Sqr Footage2556
- Lot Size4 Acres
Data Source:
Greater Rochester AOR (GRAR)
Property Description
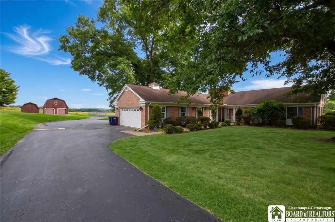
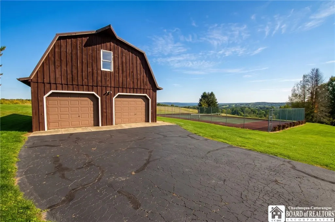
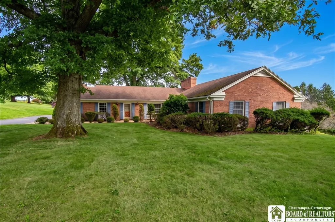
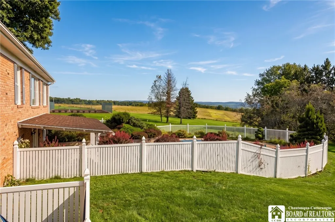
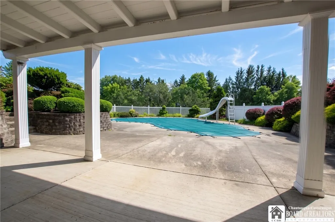
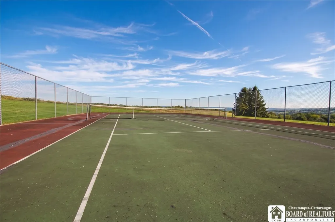
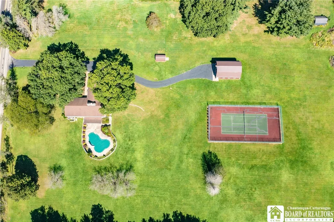
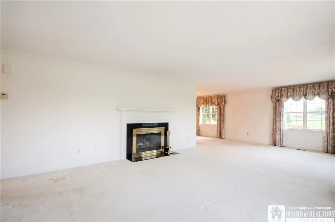
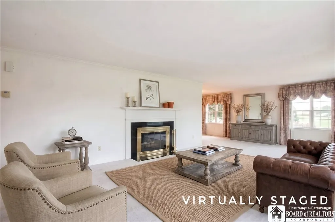
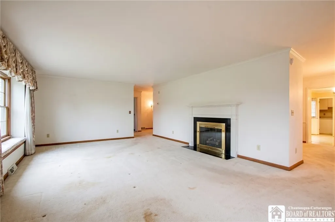
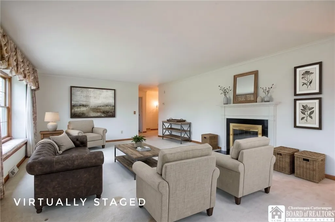
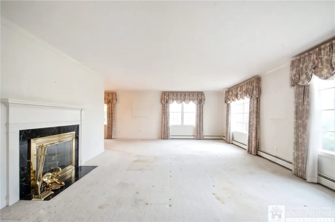
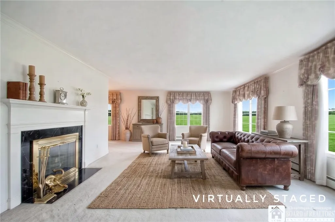
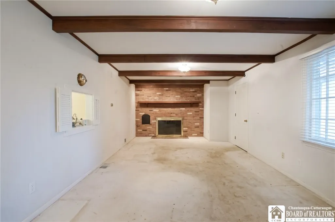
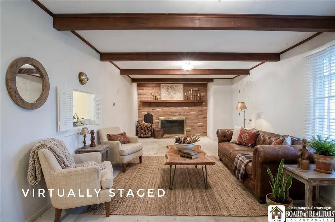
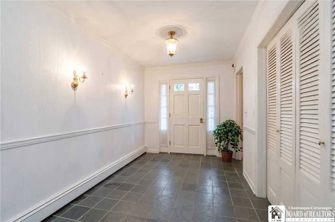
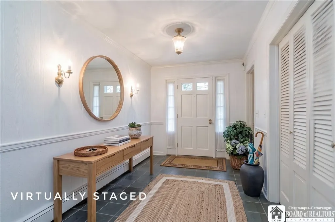
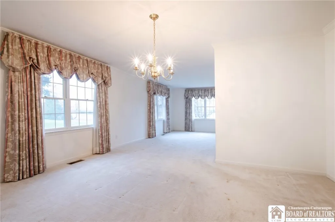
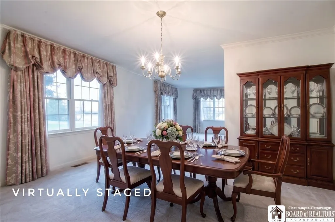
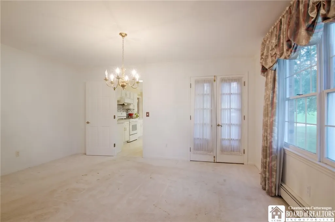
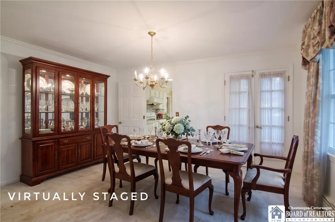
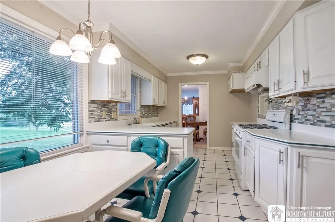
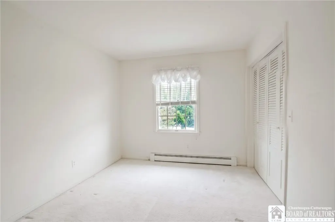
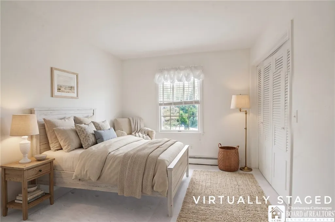
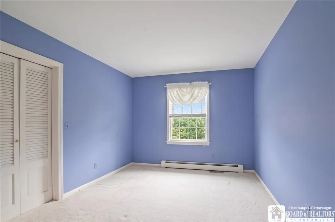
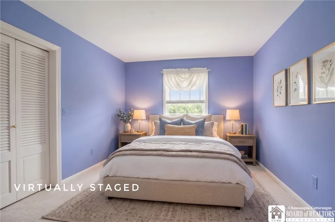
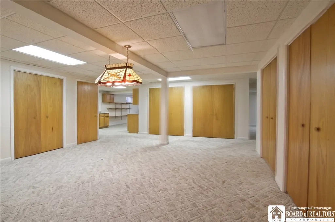
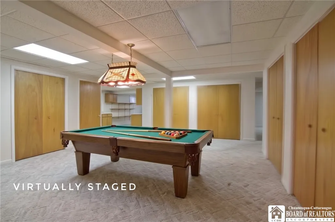
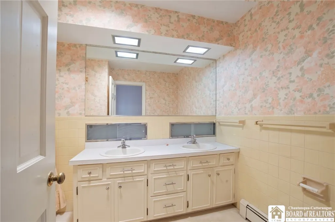
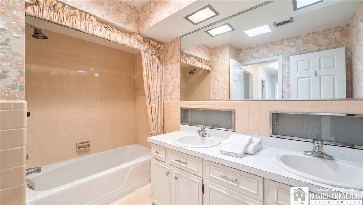
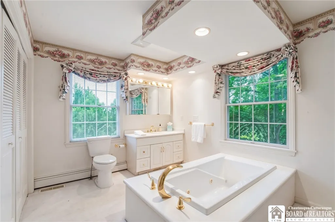
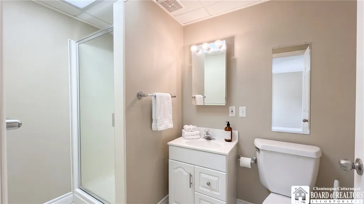
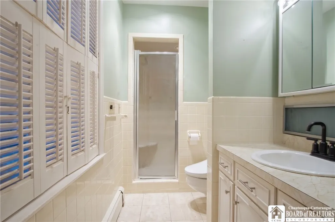
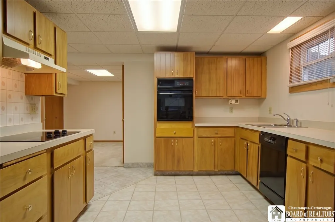
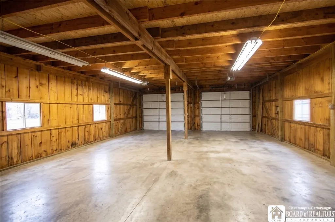
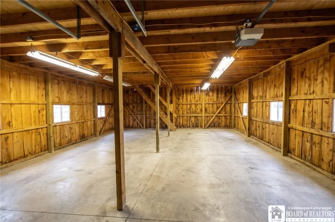
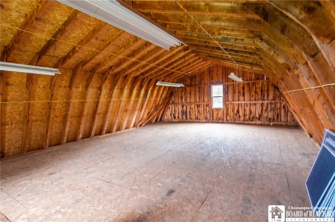
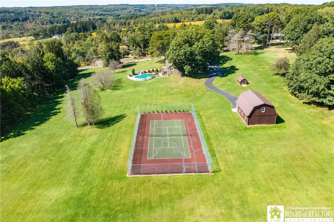
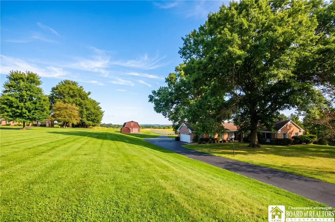
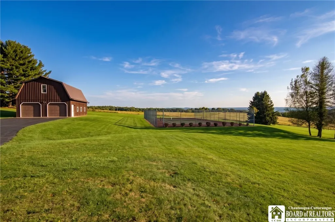
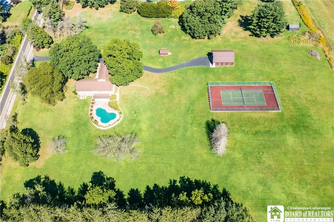
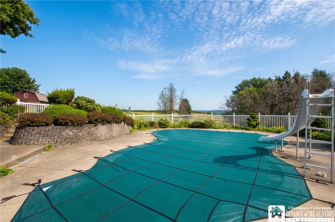
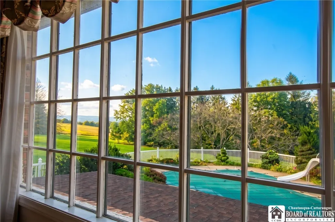
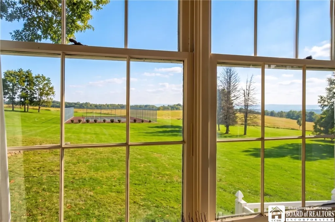
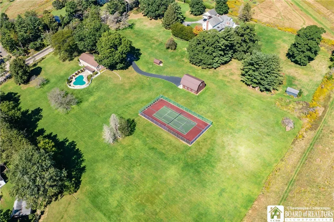
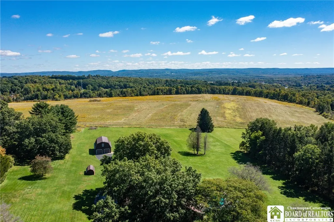
Discover an exceptional lifestyle in this head-turning ranch home, beautifully situated on four picturesque acres just outside of Jamestown in the town of Kiantone. Offering breathtaking, miles-long countryside views and spectacular morning sunrises, this property boasts massive curb appeal and is deceivingly spacious from the roadside. Inside, the main level provides over 2,500 square feet of thoughtfully designed living space. A welcoming foyer opens into multiple areas tailored for both relaxation and entertaining. The sun-drenched formal living room highlights impressive panoramic views and a beautiful fireplace, providing a perfect backdrop for holiday gatherings. For a more rustic retreat, the inviting family room features charming wood-beam ceilings and a classic wood-burning fireplace. The kitchen includes a casual eat-in space, an adjoining semi-formal dining room, and a conveniently located laundry room just steps away. Completing the main floor is a spacious primary en-suite, alongside two additional bedrooms and an impressive three and a half baths. The luxury of space continues in the nearly fully finished walk-out lower level. This expansive downstairs retreat features a large recreation room, a second kitchen, and an additional family room that flows seamlessly into your backyard oasis. Additionally you'll find another full bathroom, tons of storage space and the mechanical room. Step outside to resort-style living, where you can spend your summers lounging by the private inground pool, playing matches on your personal tennis court, or utilizing the versatile barn to suit your unique hobbies or storage needs. With its unparalleled amenities, warm interiors, and sweeping pastoral views, this extraordinary country estate is truly a rare find. No showings 10/8-10/11 as there will be a sale at the house.
| Elementary School | Middle School | High School |
|---|---|---|
| Milton J Fletcher Elementary | Persell Middle | Jamestown High |
| Price History | |
|---|---|
| 9/22/2026 | Listed $499,900 |
General Features
| Sewer | SepticTank |
|---|---|
| Heating | Gas,ForcedAir |
| Cooling | CentralAir |
| Utilities | HighSpeedInternetAvailable |
| Possession | CloseOfEscrow |
| Roof | Architectural,Shingle |
| Appliances | Dishwasher,GasWaterHeater |
| Garage Spaces | 2.0 |
| Patio/Porch Features | Patio |
| Architectural Style | Ranch |
| Pool Features | InGround |
| Construction Materials | Brick |
| School District | Jamestown |
| Year Built | 1963 |
| Stories Count | 1 |
| Township | Not Applicable |
| Levels | One |
| Property Subtype | SingleFamilyResidence |
| County | Chautauqua |
| Property Type | Residential |
| Attached Garage | Yes |
| Garage Y/N | Yes |
| Other Structures | Barns,Outbuilding |
| Total Rooms | 14 |
| Full Baths | 4 |
| Status | Active |
| Directions | south main st out of Jamestown just past Park St on the left. |
| High School | Jamestown High |
| City | Kiantone |
| Senior Community Y/N | No |
| High School District | Jamestown |
| MLS Area | Kiantone-065000 |
| Lot Size Units | Acres |
| Lot Size Square Feet | 174240.0 |
| Elementary School | Milton J Fletcher Elementary |
| Year Built Details | Existing |
| Tax Annual Amount | 9300.0 |
| Middle/Junior High School | Persell Middle |
| Property Condition | Resale |
| Standard Status | Active |
| Middle/Junior School District | Jamestown |
| Elementary School District | Jamestown |
| Tax Assessed Value | 275000 |
| TaxOtherAnnualAssessmentAmount | 0.0 |
| Tax Lot | 51 |
Interior Features
| Interior Amenities | SeparateFormalDiningRoom,EntranceFoyer,EatInKitchen,SeparateFormalLivingRoom,MainLevelPrimary,PrimarySuite |
|---|---|
| Basement | Finished,WalkOutAccess |
| Flooring | Carpet,Tile,Varies |
| Total Fireplaces | 3 |
| Total Stories | 1 |
| Basement (Y/N) | Yes |
| Air Conditioning Y/N | Yes |
| Heating Y/N | Yes |
| Fireplace Y/N | Yes |
| Half Baths | 1 |
| Laundry Features | MainLevel |
| Total Bedrooms | 3 |
| Main Level Bedrooms | 3 |
| Main Level Bathrooms | 4 |
| Total Baths | 5 |
Exterior Features
| Exterior Amenities | BlacktopDriveway,Pool,Patio,PrivateYard,SeeRemarks |
|---|---|
| Parking Features | Attached,Garage,GarageDoorOpener |
| Lot Features | Rectangular,RectangularLot,ResidentialLot |
| Water Source | Well |
| Lot Size Area | 4.0 |
| Foundation Details | Poured |
| Building Area Total | 2556.0 |
| Lot Dimensions | 350X622 |
| Lot Size Acres | 4.0 |
| Waterfront Y/N | No |
| Road Frontage Type | CityStreet |
Amenities
- Foreclosure
- Views
- Short Sale
- New Construction
- Adult 55+
- Lease To Own
- No HOA Fees
- Furnished
- Primary On Main
- Air Conditioning
- Seller Finance
- Green
- Fixer Upper
- Horse
- Golf
- Fireplace
- Deck
- Garage
- Basement
- Pool
Property vs Single Family Average in 14701
Price
Taxes
Year Built
 The Greater Syracuse Association of REALTORS ®: The data relating to real estate on this web site comes in part from the Internet Data Exchange (IDX) Program of the CNYIS, powered by CNYIS. Real estate listings held by firms other than Miner Realty & Property Management LLC, are marked with the IDX logo and detailed information about them includes the Listing Broker's Firm Name. All information deemed reliable but not guaranteed and should be independently verified. All properties are subject
 The data relating to real estate on this web site comes in part from the Internet Data Exchange (IDX) Program of NYSAMLS. Real estate listings held by firms other than Miner Realty & Property Management LLC, are marked with the IDX logo and detailed information about them includes the Listing Brokers Firm Name.
Disclaimer: All information deemed reliable but not guaranteed and should be independently verified. All properties are subject to prior sale, change or withdrawal. Neither the listing
The data relating to real estate on this web site comes in part from the Internet Data Exchange (IDX) Program of NYSAMLS. Real estate listings held by firms other than Miner Realty & Property Management LLC, are marked with the IDX logo and detailed information about them includes the Listing Brokers Firm Name.
Disclaimer: All information deemed reliable but not guaranteed and should be independently verified. All properties are subject to prior sale, change or withdrawal. Neither the listing
 All information deemed reliable but not guaranteed. All properties are subject to prior sale, change or withdrawal. Neither listing broker(s) or information provider(s) shall be responsible for any typographical errors, misinformation, misprints and shall be held totally harmless. Listing(s) information is provided for consumer's personal, non-commercial use and may not be used for any purpose other than to identify prospective properties consumers may be interested in purchasing. The data relating
