








Address
103 Sturges Street, Jamestown, NY
Price
$ 147,900
Property Attributes
- MLS#R1717251
- TypeSingle Family
- Listing Status Active
- CountyCHAUTAUQUA
- CityJamestown
- AreaJamestown-City
- NeighborhoodJohn J Bowens Allotment
- Zip14701
- StyleTwoStory,Traditional
- Year Built1930
- Taxes$ 3158
- Price$ 147,900
- Bedrooms3
- Full Bathrooms1
- Half Bathrooms1
- Sqr Footage1436
- Lot Size0.0981 Acres
Data Source:
Greater Rochester AOR (GRAR)
Property Description
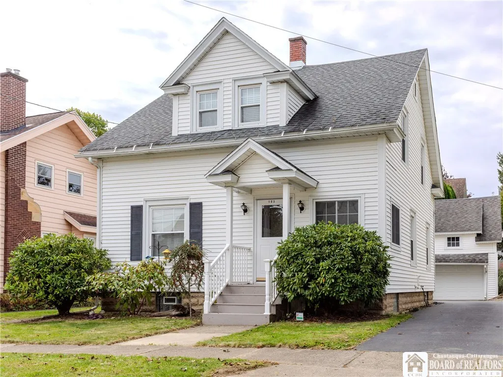
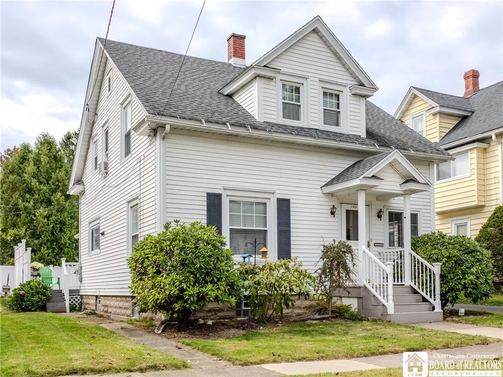
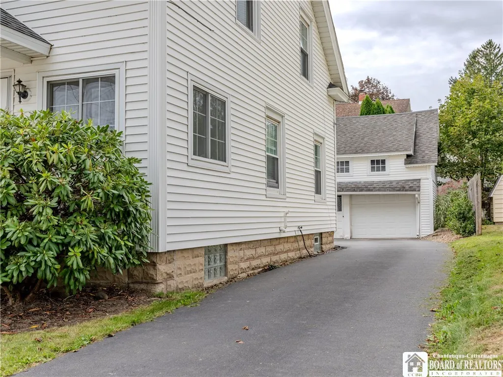
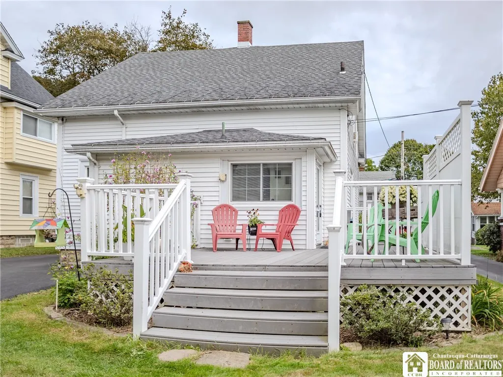
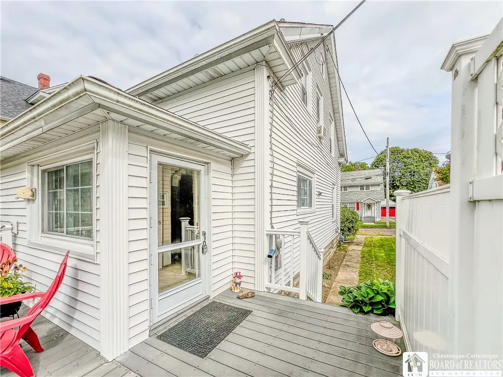
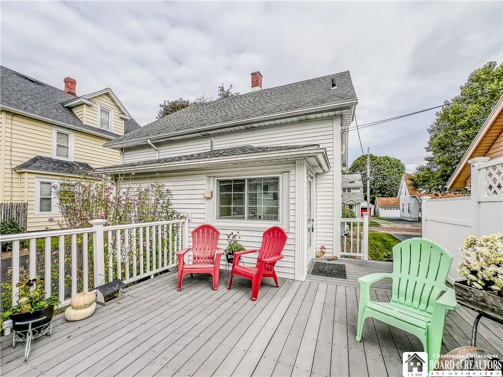
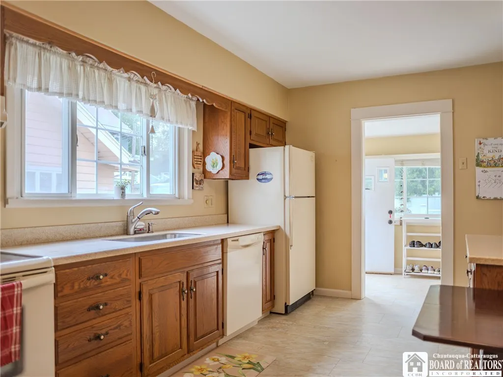
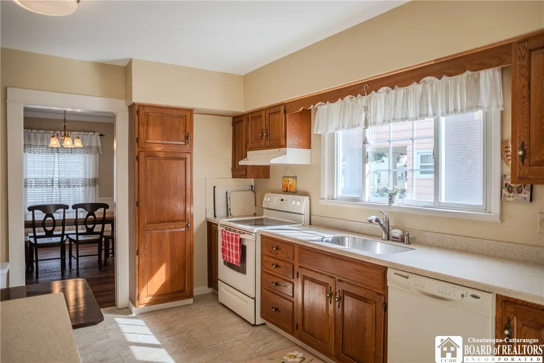
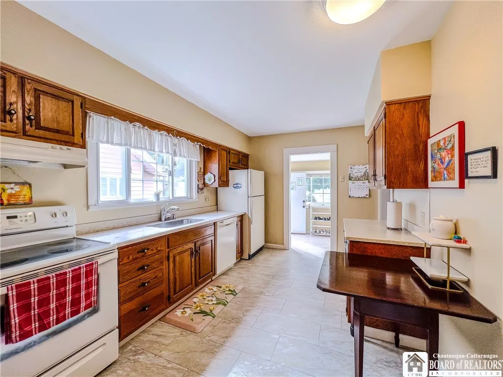
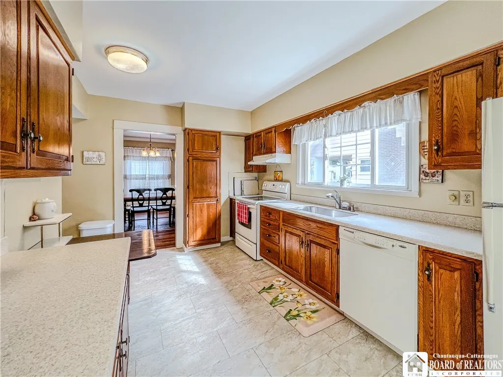
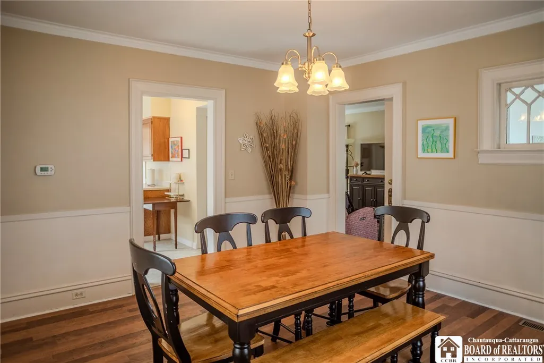
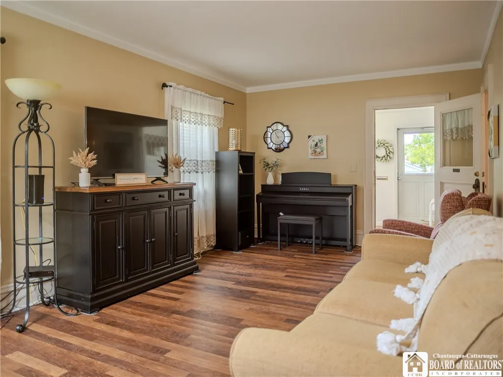
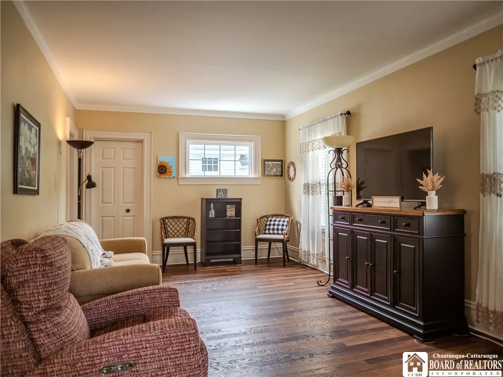
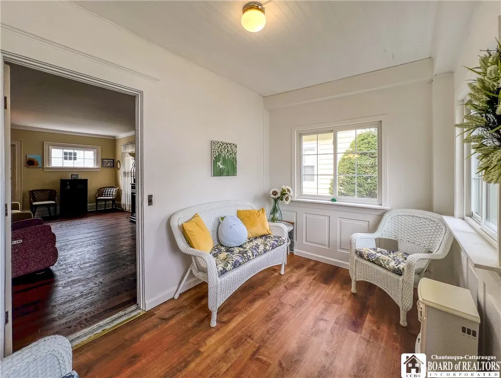
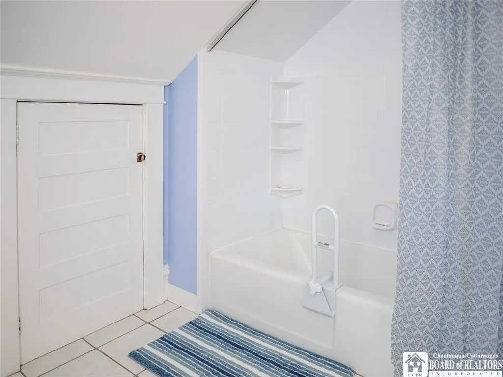
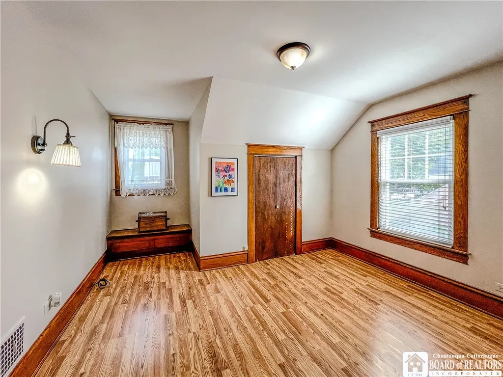
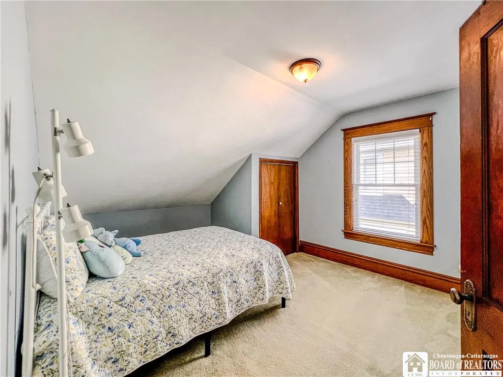
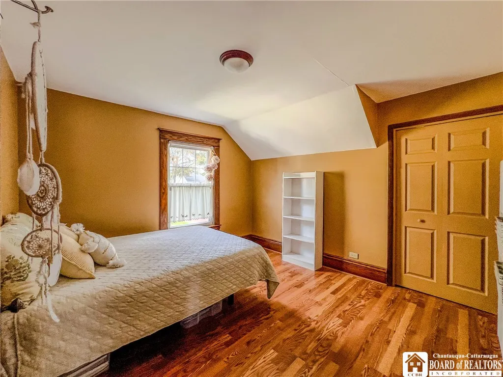
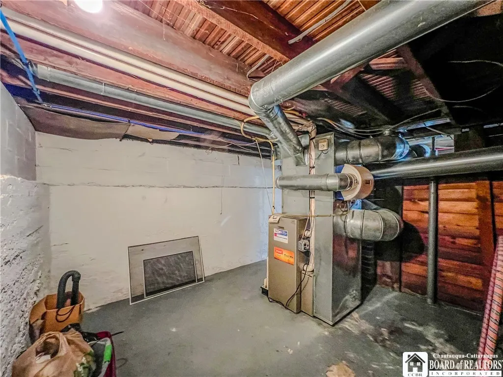
Welcome to 103 Sturges Street, a lovingly maintained Northside Jamestown home where inviting living spaces, thoughtful updates, and beautiful landscaping create a warm welcome. Offering three bedrooms and one and a half baths, this charming home blends everyday comfort with lasting appeal. The spacious living room and large formal dining room feature flooring updated in 2022. The eat-in kitchen includes a dishwasher and disposal, while first-floor laundry and a half bath add convenience. A bright, window-lined enclosed front porch offers a cheerful retreat to enjoy your morning coffee, settle in with a favorite book, or simply relax. Step outside to the 17-by-20-foot composite rear deck with vinyl railing, overlooking an exceptionally landscaped, partially fenced backyard. This beautiful outdoor setting is perfect for enjoying the seasons. The one-and-a-half-car garage received new electric service, replacement wiring on both levels, and a new garage door opener in 2024. The driveway was also redone from the gravel base in 2024. Additional improvements include a roof approximately seven years old, a newer furnace installed shortly before the current owner purchased the home, vinyl replacement windows throughout, updated electric service, and a vinyl-sided exterior. The sewer line was also replaced from the house to the street, offering added confidence in the care and maintenance this home has received. Owner-reported monthly utilities average approximately $65 for electric, $60 for National Fuel, and $50 combined for water, sewer, and trash pickup, making the utilities reasonable. With welcoming spaces, and pride of ownership evident throughout, this is truly a home where you can just bring your furnishings and move right in.
| Elementary School | Middle School | High School |
|---|---|---|
| Carlyle C Ring Elementary | Washington Middle | Jamestown High |
| Price History | |
|---|---|
| 9/28/2026 | Listed $147,900 |
General Features
| Sewer | Connected |
|---|---|
| Heating | Gas,ForcedAir |
| Cooling | WindowUnits |
| Utilities | CableAvailable,ElectricityConnected,HighSpeedInternetAvailable,SewerConnected,WaterConnected |
| Possession | CloseOfEscrow,Closing |
| Roof | Asphalt |
| Appliances | ElectricOven,ElectricRange,Disposal,GasWaterHeater,Refrigerator |
| Garage Spaces | 1.5 |
| Patio/Porch Features | Deck |
| Architectural Style | TwoStory,Traditional |
| Construction Materials | VinylSiding,CopperPlumbing,PexPlumbing |
| School District | Jamestown |
| Year Built | 1930 |
| Electric | CircuitBreakers |
| Township | Not Applicable |
| Property Subtype | SingleFamilyResidence |
| County | Chautauqua |
| Property Type | Residential |
| Attached Garage | No |
| Subdivision Name | John J Bowens Allotment |
| Garage Y/N | Yes |
| Total Rooms | 9 |
| Full Baths | 1 |
| Status | Active |
| Directions | From Lakeview turn onto Newton and then right onto Sturges,house is on the right. |
| High School | Jamestown High |
| City | Jamestown |
| Senior Community Y/N | No |
| High School District | Jamestown |
| MLS Area | Jamestown-City-060800 |
| Lot Size Units | Acres |
| Lot Size Square Feet | 4273.0 |
| Elementary School | Carlyle C Ring Elementary |
| Year Built Details | Existing |
| Tax Annual Amount | 3158.0 |
| Middle/Junior High School | Washington Middle |
| Property Condition | Resale |
| Standard Status | Active |
| Middle/Junior School District | Jamestown |
| Elementary School District | Jamestown |
| Tax Assessed Value | 58000 |
| TaxOtherAnnualAssessmentAmount | 0.0 |
| Tax Lot | 36 |
Interior Features
| Interior Amenities | SeparateFormalDiningRoom,EntranceFoyer,EatInKitchen,SeparateFormalLivingRoom,SolidSurfaceCounters,NaturalWoodwork |
|---|---|
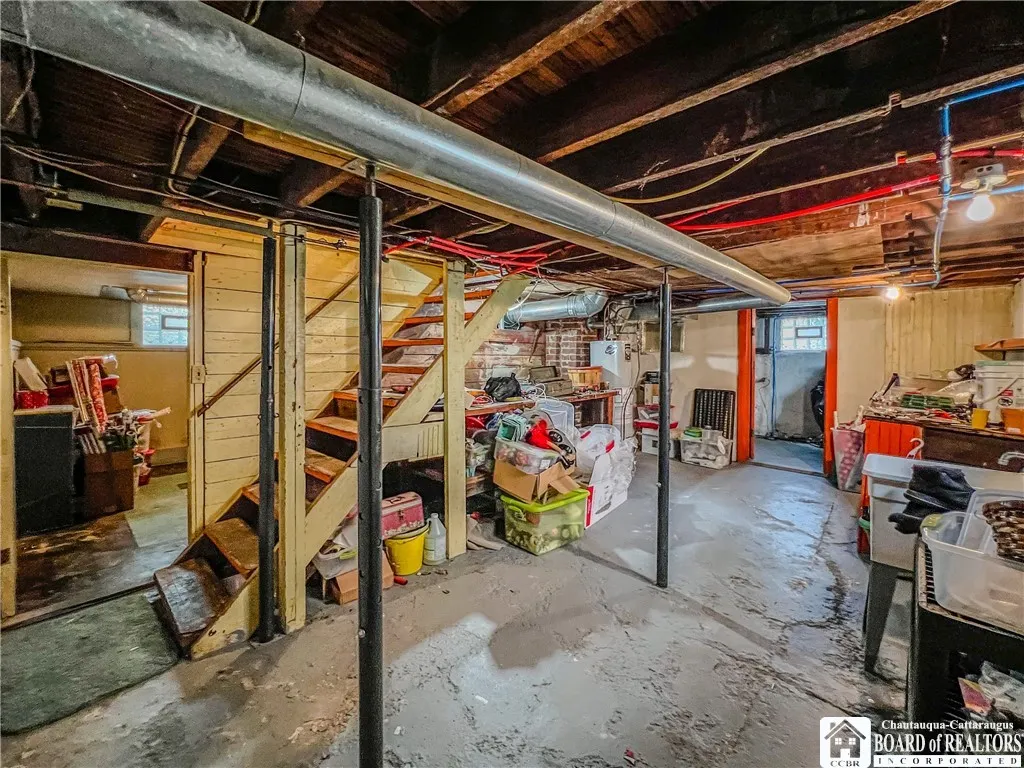
| Basement | Full |
| Flooring | Carpet,LuxuryVinyl,Tile,Varies |
| Total Stories | 1 |
| Basement (Y/N) | Yes |
| Air Conditioning Y/N | Yes |
| Heating Y/N | Yes |
| Window Features | ThermalWindows |
| Fireplace Y/N | No |
| Half Baths | 1 |
| Laundry Features | AccessibleUtilitiesOrLaundry,MainLevel |
| Total Bedrooms | 3 |
| Main Level Bathrooms | 1 |
| Total Baths | 2 |
Exterior Features
| Exterior Amenities | BlacktopDriveway,Deck,Fence |
|---|---|
| Fencing | Partial |
| Parking Features | Detached,Electricity,Garage,GarageDoorOpener |
| Lot Features | Rectangular,RectangularLot,ResidentialLot |
| Water Source | Connected,Public |
| Lot Size Area | 0.0981 |
| Foundation Details | Poured |
| Building Area Total | 1436.0 |
| Lot Dimensions | 46X92 |
| Lot Size Acres | 0.0981 |
| Waterfront Y/N | No |
| Road Frontage Type | CityStreet |
Amenities
- Foreclosure
- Views
- Short Sale
- New Construction
- Adult 55+
- Lease To Own
- No HOA Fees
- Furnished
- Primary On Main
- Air Conditioning
- Seller Finance
- Green
- Fixer Upper
- Horse
- Golf
- Fireplace
- Deck
- Garage
- Basement
- Pool
Property vs Single Family Average in 14701
Price
Taxes
Year Built
 The Greater Syracuse Association of REALTORS ®: The data relating to real estate on this web site comes in part from the Internet Data Exchange (IDX) Program of the CNYIS, powered by CNYIS. Real estate listings held by firms other than Miner Realty & Property Management LLC, are marked with the IDX logo and detailed information about them includes the Listing Broker's Firm Name. All information deemed reliable but not guaranteed and should be independently verified. All properties are subject
 The data relating to real estate on this web site comes in part from the Internet Data Exchange (IDX) Program of NYSAMLS. Real estate listings held by firms other than Miner Realty & Property Management LLC, are marked with the IDX logo and detailed information about them includes the Listing Brokers Firm Name.
Disclaimer: All information deemed reliable but not guaranteed and should be independently verified. All properties are subject to prior sale, change or withdrawal. Neither the listing
The data relating to real estate on this web site comes in part from the Internet Data Exchange (IDX) Program of NYSAMLS. Real estate listings held by firms other than Miner Realty & Property Management LLC, are marked with the IDX logo and detailed information about them includes the Listing Brokers Firm Name.
Disclaimer: All information deemed reliable but not guaranteed and should be independently verified. All properties are subject to prior sale, change or withdrawal. Neither the listing
 All information deemed reliable but not guaranteed. All properties are subject to prior sale, change or withdrawal. Neither listing broker(s) or information provider(s) shall be responsible for any typographical errors, misinformation, misprints and shall be held totally harmless. Listing(s) information is provided for consumer's personal, non-commercial use and may not be used for any purpose other than to identify prospective properties consumers may be interested in purchasing. The data relating
