
Water Views
Address
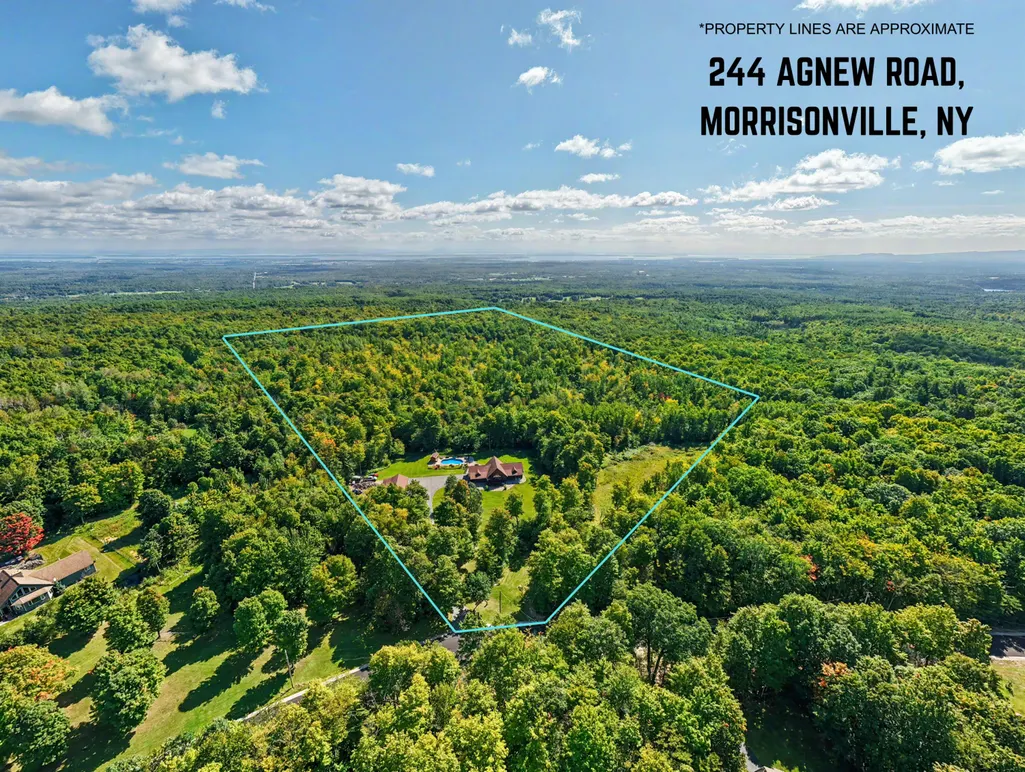
244 Agnew Road, Morrisonville, NY
Price
$ 849,900
Property Attributes
- MLS#208483
- TypeSingle Family
- Listing Status Active
- CountyClinton
- CityMorrisonville
- AreaPlattsburgh, Beekmantown
- Zip12962
- StyleAdirondack, Ranch
- Year Built2013
- Taxes$ 7619
- Price$ 849,900
- Bedrooms4
- Full Bathrooms2
- Half Bathrooms1
- Sqr Footage3416
- Lot Size44.87 Acres
Data Source:
Adirondack-Champlain Valley MLS
Property Description
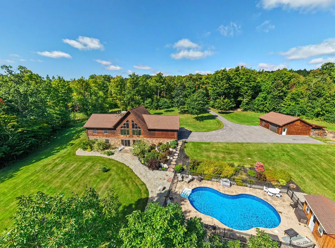
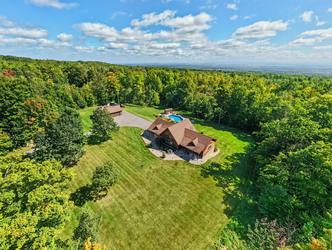
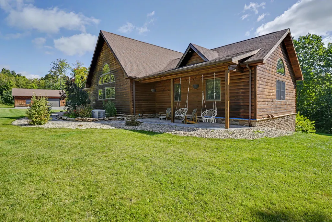
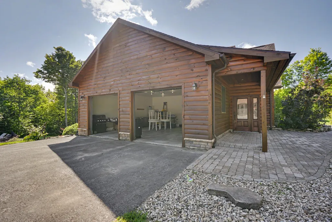
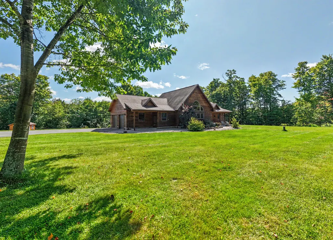
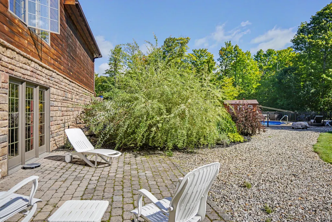
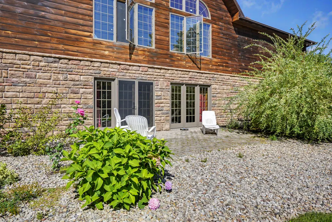
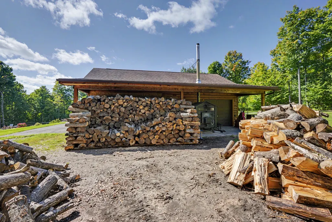
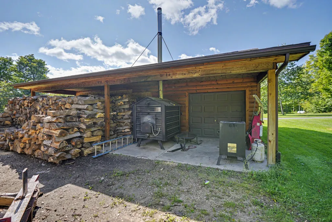
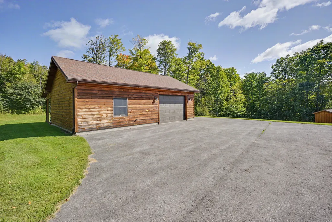
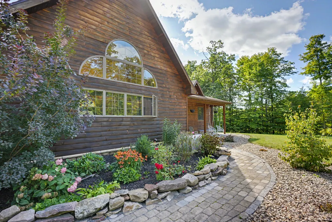
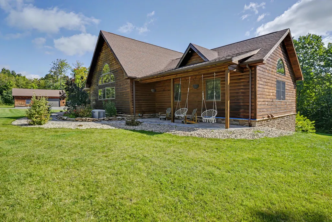
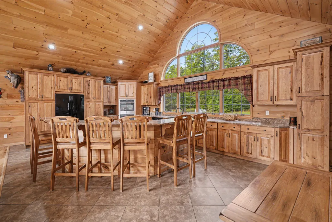
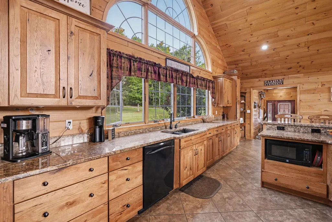
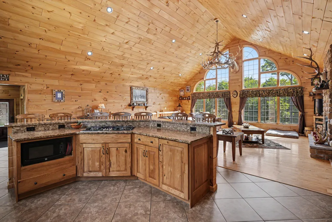
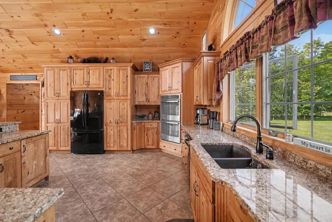
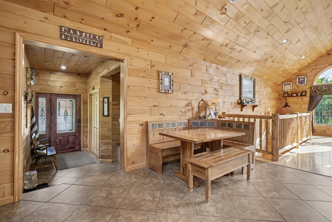
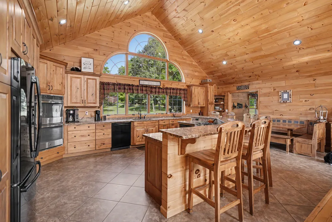
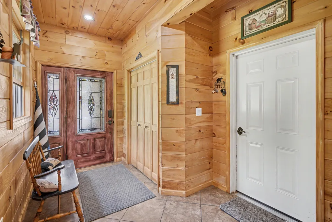
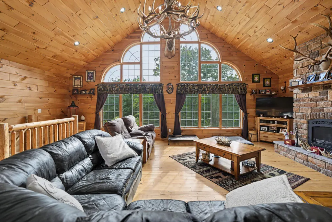
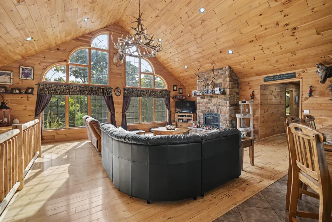
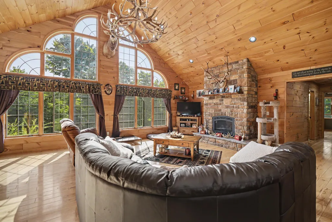
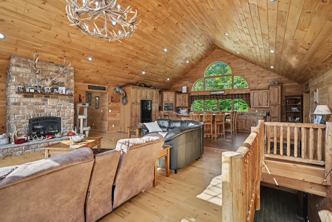
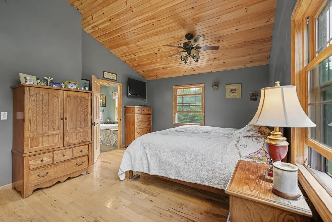
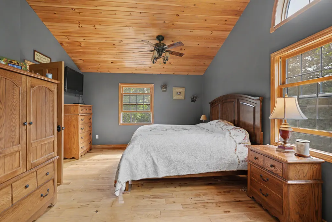
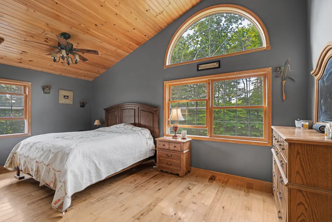
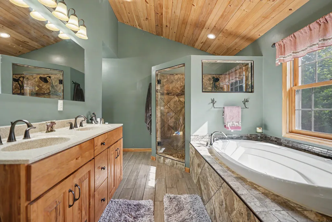
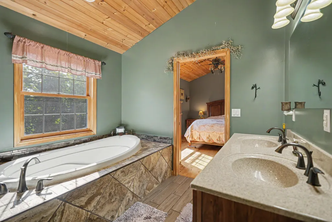
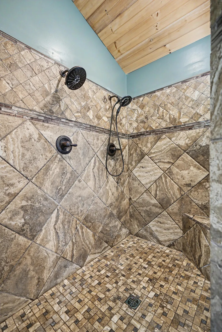
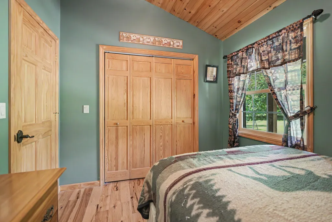
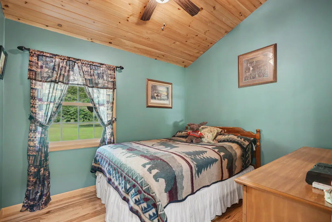
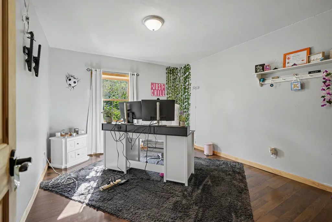
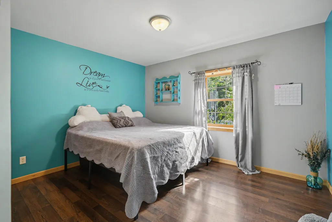
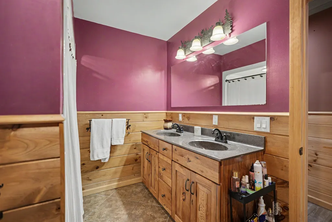
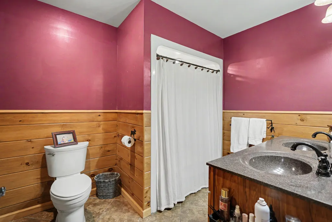
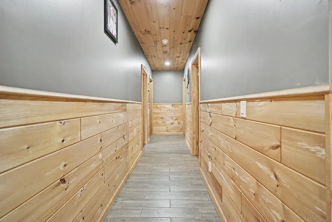
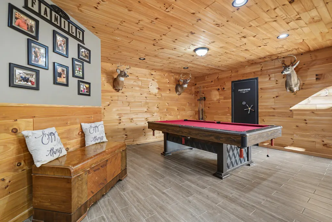
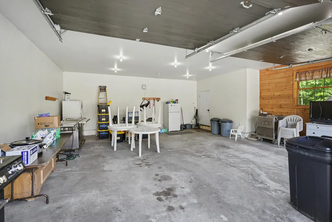
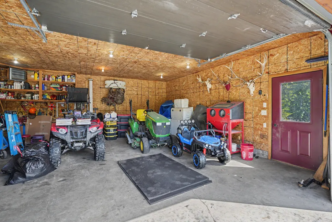
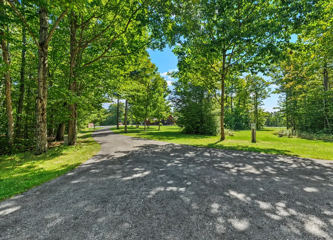
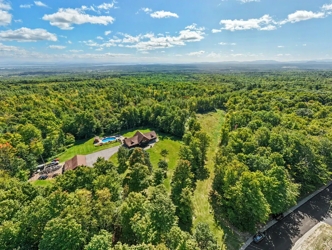
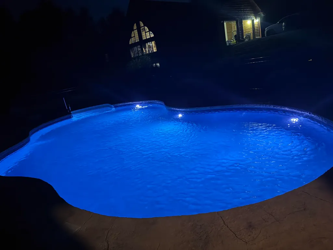
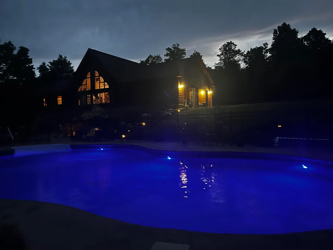
Welcome home to this beautiful 4-bedroom, 2.5-bath Adirondack retreat, blending classic charm with modern comfort. The main level features a spacious kitchen that opens to the living room, anchored by a stone fireplace. A large counter surrounded by seating makes entertaining and family gatherings easy, while floor-to-ceiling Andersen windows create a bright, open, and inviting atmosphere. The spacious primary suite is a true escape, featuring a large tiled shower and a luxurious whirlpool tub, perfect for unwinding after a long day. The lower level offers additional space to entertain, complete with a second large stone fireplace. French doors open to a stone patio and your own private backyard, featuring a heated in-ground pool and pool house. Outdoor enthusiasts will love the excellent hunting land, complete with food plots and abundant natural habitat. The property extends over 40 acres, with plenty of wild raspberry and blackberry bushes and trails reaching to the boundaries of the Beartown ski area. Additional features include a heated 2-car attached garage, a separate garage/workshop with plenty of room for projects, equipment, hobbies, and storage, and a standby generator for peace of mind. A wonderful combination of Adirondack charm, modern comfort, and resort-style outdoor living, this home is ready to welcome its next owners.
| Price History | |
|---|---|
| 9/26/2026 | Listed $849,000 |
General Features
| Living Area | 3416 |
|---|---|
| Sewer | Septic Tank |
| Heating | Hot Water,Propane,Radiant Floor,Wood,Wood Stove |
| Cooling | Ceiling Fan(s) |
| Utilities | Electricity Connected,Internet Available,Internet Connected,Propane |
| Roof | Asphalt,Shingle |
| Appliances | Built-In Electric Oven,Convection Oven,Cooktop,Dishwasher,Disposal,Double Oven,Dryer,Free-Standing Refrigerator,Instant Hot Water,Oven,Plumbed For Ice Maker,Propane Cooktop,Refrigerator,Washer,Washer |
| Garage Spaces | 3 |
| Patio/Porch Features | Covered,Porch |
| Architectural Style | Adirondack,Ranch |
| Pool Features | Fenced,Gas Heat,Heated,In Ground,Outdoor Pool,Pool Cover,Private,Solar Cover |
| Construction Materials | Asphalt,Batts Insulation,Concrete,ICFs (Insulated Concrete Forms),Log Siding,Stone Veneer |
| Pets Allowed | Yes |
| Year Built | 2013 |
| Electric | 200+ Amp Service,220 Volts in Workshop,Circuit Breakers,Generator |
| View | Mountain(s),Pool,Trees/Woods,Water |
| Township | Beekmantown |
| Levels | Two |
| Property Subtype | Single Family Residence |
| Parcel Number | 163.-1-9 |
| County | Clinton |
| Property Type | Residential |
| HOA | false |
| Attached Garage | true |
| Garage Y/N | true |
| Other Structures | Garage(s),Pool House,Second Garage,Workshop |
| Total Rooms | 12 |
| Full Baths | 2 |
| Status | Active |
| Directions | Use GPS,look for sign |
| City | Morrisonville |
| Senior Community Y/N | false |
| High School District | Beekmantown |
| MLS Area | Plattsburgh, Beekmantown |
| Lot Size Units | Acres |
| Lot Size Square Feet | 1954537.2 |
| Carport Y/N | false |
| Land Lease Y/N | No |
| Tax Annual Amount | 7619.27 |
| Home Warranty Y/N | false |
| Ok to Lease | Short Term Lease |
| Lease Renewal Y/N | No |
| MLS Area Minor | Plattsburgh, Beekmantown |
| Lease Considered Y/N | No |
| Rent Control Y/N | No |
| Structure Type | House |
| Standard Status | Active |
| Occupancy Type | Owner |
| MobileHomeRemainsYN | No |
| New Construction | None |
| Sewer_co_Septic_sp_Tank | true |
| Heating_co_Wood_sp_Stove | true |
Interior Features
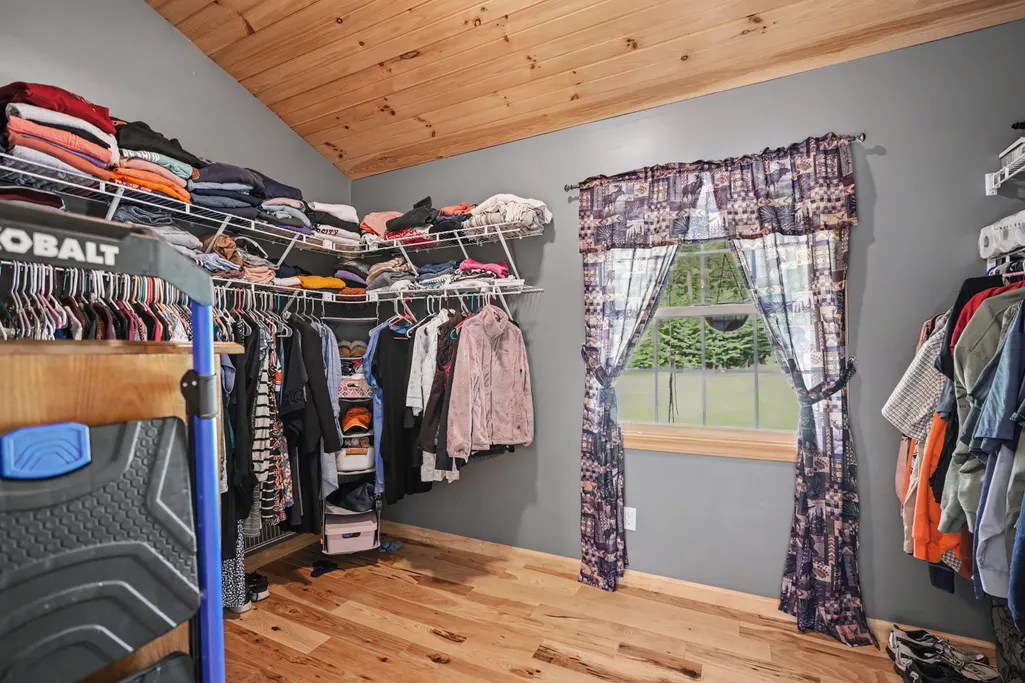
| Interior Amenities | Granite Counters,Cathedral Ceiling(s),Ceiling Fan(s),Chandelier,Eat-in Kitchen,Entrance Foyer,High Speed Internet,Jetted Tub,Kitchen Island,Natural Woodwork,Open Floorplan,Recessed Lighting,Walk-In Cl |
|---|---|
| Basement | Daylight,Exterior Entry,Finished,French Drain,Full,Interior Entry,Storage Space,Walk-Out Access |
| Flooring | Ceramic Tile,Laminate |
| Total Fireplaces | 2 |
| Fireplace Features | Basement,Gas,Great Room,Living Room,Propane,Stone |
| Total Stories | 2 |
| Basement (Y/N) | No |
| Air Conditioning Y/N | true |
| Heating Y/N | true |
| Window Features | Aluminum Frames,Insulated Windows,Screens,Wood Frames |
| Fireplace Y/N | true |
| Above Grade Finished Area | 1752 |
| Half Baths | 1 |
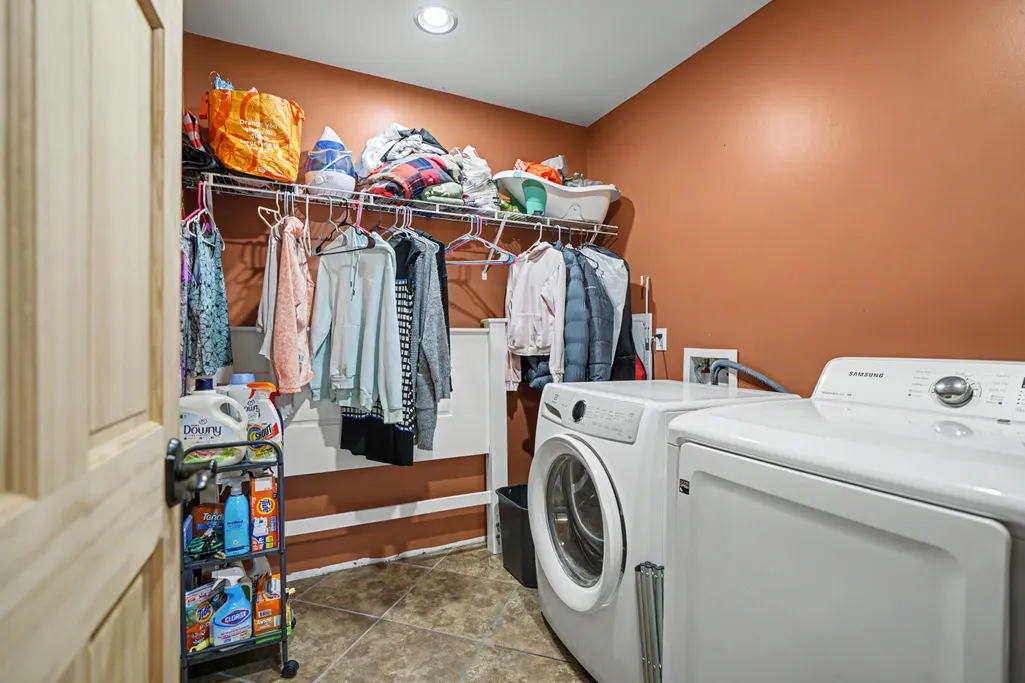
| Laundry Features | Laundry Room,Lower Level |
| Total Bedrooms | 4 |
| Below Grade Finished Area | 1664 |
| Main Level Bathrooms | 2 |
| Total Baths | 3 |
Exterior Features
| Exterior Amenities | Fire Pit,Private Yard,Rain Gutters |
|---|---|
| Parking Features | Asphalt,Driveway,Garage Door Opener,Garage Faces Side,Heated Garage,Inside Entrance,Kitchen Level,Workshop in Garage |
| Lot Features | Back Yard,Corners Marked,Front Yard,Gentle Sloping,Landscaped,Many Trees,Open Lot,Paved,Secluded,Sloped Down,Views,Wooded |
| Water Source | Well Drilled |
| Lot Size Area | 44.87 |
| Foundation Details | Poured |
| Spa | No |
| Building Area Total | 3416 |
| Lot Size Acres | 44.87 |
| Road Surface Type | Paved |
| Waterfront Y/N | false |
| Door Features | French Doors |
| Other Equipment | Generator,Generator Hookup |
| Crops Included Y/N | No |
| Horse Y/N | No |
| Irrigation Water Rights Y/N | No |
Amenities
- Foreclosure
- Views
- Short Sale
- New Construction
- Adult 55+
- Lease To Own
- No HOA Fees
- Furnished
- Primary On Main
- Air Conditioning
- Seller Finance
- Green
- Fixer Upper
- Horse
- Golf
- Fireplace
- Deck
- Garage
- Basement
- Pool
Property vs Single Family Average in 12962
Price
Taxes
Year Built
 The Greater Syracuse Association of REALTORS ®: The data relating to real estate on this web site comes in part from the Internet Data Exchange (IDX) Program of the CNYIS, powered by CNYIS. Real estate listings held by firms other than Miner Realty & Property Management LLC, are marked with the IDX logo and detailed information about them includes the Listing Broker's Firm Name. All information deemed reliable but not guaranteed and should be independently verified. All properties are subject
 The data relating to real estate on this web site comes in part from the Internet Data Exchange (IDX) Program of NYSAMLS. Real estate listings held by firms other than Miner Realty & Property Management LLC, are marked with the IDX logo and detailed information about them includes the Listing Brokers Firm Name.
Disclaimer: All information deemed reliable but not guaranteed and should be independently verified. All properties are subject to prior sale, change or withdrawal. Neither the listing
The data relating to real estate on this web site comes in part from the Internet Data Exchange (IDX) Program of NYSAMLS. Real estate listings held by firms other than Miner Realty & Property Management LLC, are marked with the IDX logo and detailed information about them includes the Listing Brokers Firm Name.
Disclaimer: All information deemed reliable but not guaranteed and should be independently verified. All properties are subject to prior sale, change or withdrawal. Neither the listing
 All information deemed reliable but not guaranteed. All properties are subject to prior sale, change or withdrawal. Neither listing broker(s) or information provider(s) shall be responsible for any typographical errors, misinformation, misprints and shall be held totally harmless. Listing(s) information is provided for consumer's personal, non-commercial use and may not be used for any purpose other than to identify prospective properties consumers may be interested in purchasing. The data relating
